253

Bixby, OK Homes for Sale under $400,000

Section Image Section Image
  • /2

    $389,900

    $3K PRICE DROP
    • 4 Beds
    • 2 Baths
    • 2,179 Sq Ft

    12965 S Oxford Ave E, Bixby, OK 74008

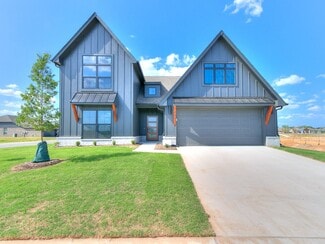
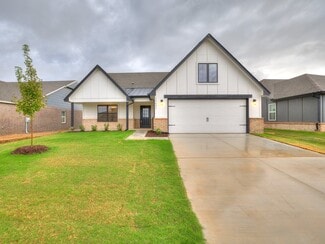
    NEW CONSTRUCTION**The Frisco | 4 Bed | 2 Bath | Single-Story** The Frisco is a well-designed single-story home offering 4 bedrooms and 2 bathrooms. A welcoming foyer leads into the open-concept kitchen and breakfast area, ideal for casual dining and entertaining. The kitchen features a breakfast bar, sleek countertops, stainless steel appliances, and a corner pantry for ample storage. The

    Amber Tackett D.R. Horton Realty of TX, LLC

    12965 S Oxford Ave E, Bixby, OK 74008
  • /44

    $367,400

    $32K PRICE DROP
    • 4 Beds
    • 2 Baths
    • 2,088 Sq Ft

    14302 S Florence Ave, Bixby, OK 74008

    Don’t miss this opportunity to make your move in the sought-after Harvard Ponds community of Bixby. This beautifully maintained 4-bedroom, 2-bath home offers comfortable, thoughtfully designed living space; PLUS peaceful pond views right from your own backyard.Step inside to an open, airy living space highlighted by impressive 12-foot ceilings, warm wood flooring, and plenty of natural

    Austin Gibson Keller Williams Advantage

    14302 S Florence Ave, Bixby, OK 74008
  • /43

    $159,900

    • Land
    • 2.04 Acres
    • $78,382 per Acre

    19057 E 191st St S, Bixby, OK 74008

    2.04 +/- ACRES OF BUILD-READY HOMESITE IN BIXBY WITH ROOM TO CREATE THE PROPERTY YOU HAVE IN MIND! If you have been looking for enough land to spread out without giving up convenient access to town, this 2.04 +/- acre property offers an excellent opportunity. Located within the newly established Scissortail Estates II, the property combines the flexibility of an acreage homesite with the benefits

    Drew Ary Keller Williams Advantage

    19057 E 191st St S, Bixby, OK 74008
  • /25

    $320,000

    • 4 Beds
    • 2 Baths
    • 1,967 Sq Ft

    14355 S Toledo Ave, Bixby, OK 74008

    Come visit this highly sought after 4-bedroom split plan in south Bixby!! This home offers an incredibly convenient commute & is located next to Kimberly Clark and HWY-75 making the commute to Bixby, Glenpool and Tulsa Hills effortless. Features include upgraded kitchen "Alder" cabinetry, including a spacious open-concept living area as the hub of the home with a fireplace fit for the holidays

    Tammy Scott Fences and Foundations

    14355 S Toledo Ave, Bixby, OK 74008
  • /29

    $309,533

    New Construction
    • 4 Beds
    • 2 Baths
    • 1,808 Sq Ft

    The Grant Plan at Bixby Village, Bixby, OK 74008

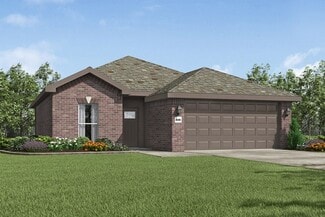
    The Grant offers a well balanced single level layout with 1,808 square feet of living space designed to provide both privacy and connection. The floor plan places the primary suite on one side of the home and the secondary bedrooms on the other, creating a layout that supports quiet retreat while still maintaining an open and inviting main living area. The laundry room connects directly to the

    Capital Homes Residential Group Builder
    16185 S 89th Ave E Unit 36577638, Bixby, OK 74008
  • /7

    $269,000

    • Land
    • 7.5 Acres
    • $35,867 per Acre

    20225 S 131st East Ave, Bixby, OK 74008

    Discover 7.5 beautiful acres in the highly desirable Bixby Public School district, offering the ideal combination of privacy, natural beauty, and convenience. This scenic tract is mostly wooded with gently rolling terrain, providing a peaceful setting abundant with wildlife and a true country feel. A partially cleared homesite is already in place, giving you a head start toward building your

    Jayme Fritz Guthrie Realty, LLC

    20225 S 131st East Ave, Bixby, OK 74008
  • /198

    $387,030

    New Construction
    • 4 Beds
    • 3 Baths
    • 2,350 Sq Ft

    Maxwell Plan at River Crest, Bixby, OK 74008

    The Maxwell at River Crest makes a bold first impression - a stunning two-story design that pairs modern architecture with smart, family-friendly living. This is a home that stands out the moment you arrive and continues to impress inside, offering a layout where your new home works for your lifestyle, and your budget . At the heart of the home, a spacious open living area flows seamlessly into

    Simmons Home Collections Builder
    7162 E 131st Ct S Unit 36922144, Bixby, OK 74008
  • /44

    $324,206

    New Construction
    • 3 - 4 Beds
    • 2.5 Baths
    • 1,961 Sq Ft

    The Tacoma Plan at Bixby Village, Bixby, OK 74008

    The Tacoma is a spacious and flexible single story home with 1,961 square feet designed to support both comfort and convenience. The layout features a split floor plan that places the primary suite on one side of the home and the secondary bedrooms on the opposite side, creating a natural sense of privacy. At the center of the home is an impressive open concept kitchen with a large island and a

    Capital Homes Residential Group Builder
    16185 S 89th East Ave Unit 37896709, Bixby, OK 74008
  • /45

    $374,900

    $50K PRICE DROP
    • 4 Beds
    • 2 Baths
    • 2,028 Sq Ft

    13702 S 21st St E, Bixby, OK 74008

    Looking for a flexible floor plan with room to grow? This beautifully maintained, one-owner home offersthe versatility of 4 bedrooms or 3 bedrooms plus a dedicated study, all on a desirable single-level layout.Situated on a quiet cul-de-sac lot in a sought-after newer neighborhood within the Bixby Public Schoolsdistrict, this home is move-in ready with brand-new bedroom carpet and

    Michele Travis Chinowth & Cohen

    13702 S 21st St E, Bixby, OK 74008
  • /13

    $366,000

    New Construction
    • 4 Beds
    • 2 Baths
    • 2,146 Sq Ft

    Garland Plan at Bixby Meadows, Bixby, OK 74008

    Step into the Garland at Bixby Meadows, a spacious one-story new home available in Bixby, Oklahoma. Designed across 2,146 square feet, this home includes 4 bedrooms and 2 bathrooms. This floorplan is available with a 2 car garage and a beautiful farm house elevation with brick. From the covered entryway, move through the foyer into the open concept living space. The kitchen, dining room and

    D.R. Horton Builder
    3305 E 154th St S Unit 36210807, Bixby, OK 74008
  • /20

    $279,900

    • 3 Beds
    • 2 Baths
    • 1,541 Sq Ft

    8309 E 162nd St S, Bixby, OK 74008

    Welcome home, Bixby Schools, Robinson Ranch II property! Beautiful full brick 3-bedroom, 2-bathroom, 2-car garage home features an inviting open layout that effortlessly connects the main living spaces with a bright dining area. The kitchen stands out with its energy-efficient appliances, multi-functional island, and pantry. Open Floorplan with kitchen, dining, and living room combo. Recess

    Steve Wilson RISE Real Estate

    8309 E 162nd St S, Bixby, OK 74008
  • /44

    $320,660

    New Construction
    • 3 Beds
    • 2 Baths
    • 1,410 Sq Ft

    3482 E 153rd St S, Bixby, OK 74008

    This beautifully designed Redbud showcases a warm and inviting take on one of Simmons Homes’ most popular floor plans. Thoughtfully selected finishes and elevated details bring character and style to every room, while the open-concept layout creates the perfect setting for both everyday living and entertaining. Natural light fills the home, enhancing the spacious feel and highlighting the

    Simmons Home Collections Builder
    3482 E 153rd St S, Bixby, OK 74008
  • /41

    $260,000

    • 3 Beds
    • 2 Baths
    • 1,454 Sq Ft

    6692 E 130th Place S, Bixby, OK 74008

    Welcome to this well maintained ONE-OWNER home in Cooperleaf! This 3 bedroom, 2 bath home offers a 2 car garage, CORNER lot, and single-story layout. Inside, the floor plan includes LVP and ceramic tile flooring throughout with no carpet, a gas fireplace in the living area, and a eat-in kitchen with black appliances, built-in microwave, dishwasher, electric oven, and refrigerator included. The

    Rachel Close McGraw, REALTORS

    6692 E 130th Place S, Bixby, OK 74008
  • /27

    $269,507

    New Construction
    • 3 Beds
    • 2 Baths
    • 1,550 Sq Ft

    Plan 1550 at Wynstone, Bixby, OK 74008

    Our 1550 square feet, 3 bedroom, 2 bathroom floor plan series features an open living area with dedicated dining space and a single-level kitchen island. The linen closet, large pantry, and oversized closets ensure that you will have all of the storage space your heart desires. Enjoy a secluded primary bedroom with plenty of space and a large walk-in closet.

    Schuber Mitchell Homes Builder
    2033 E 130 St Unit 37053586, Bixby, OK 74008
  • /2

    $120,000

    • Land
    • 8,668 Sq Ft
    • $603,015 per Acre

    12551 S Irvington Ave, Bixby, OK 74008

    Vacant residential lot ready to build!

    Robb Hopper REAL Broker LLC

    12551 S Irvington Ave, Bixby, OK 74008
  • /35

    $255,000

    $20K PRICE DROP
    • Land
    • 9.66 Acres
    • $26,389 per Acre

    16365 S 145th East Ave, Bixby, OK 74008

    Step onto this beautiful 10-acre property featuring a wet weather creek that flows with water and adds to the peaceful country setting. Whether you're ready for farm life, building your dream homestead, or simply looking for room to roam, this property offers endless possibilities. Enjoy the space, privacy, and the opportunity to create something truly special with a beautiful new home. Don’t

    Will McCloud RE/MAX Results

    16365 S 145th East Ave, Bixby, OK 74008
  • /61

    $290,000

    $10K PRICE DROP
    • 3 Beds
    • 2 Baths
    • 1,942 Sq Ft

    15800 E 183rd St S, Bixby, OK 74008

    Welcome to a rare opportunity to own a home that has been cherished by the same family since it was built in 1976. Offered for the very first time, this well-maintained ranch-style home sits on a beautiful 1-acre wooded lot just minutes from Bixhoma Lake. The lake has had many recent updates and is a great place to fish, picnic, walk trails or paddleboard. Inside the home, you’ll find a spacious

    Tedra Korf Cochran & Co Realtors

    15800 E 183rd St S, Bixby, OK 74008
  • /24

    $218,000

    • 3 Beds
    • 1.5 Baths
    • 1,115 Sq Ft

    8624 E 133rd St S, Bixby, OK 74008

    WELCOME HOME! Whether you're a first-time homebuyer, growing family, or downsizing this updated ranch style home offers comfort, functionality, and convenience. The inviting living room features a vaulted ceiling and fireplace, creating a warm space to gather. The kitchen boasts granite countertops and backsplash, plus a convenient dine-in area for meals. The spacious primary bedroom includes a

    Jana Bosen Cochran & Co Realtors

    8624 E 133rd St S, Bixby, OK 74008
  • /38

    $390,000

    Open Sun 1PM - 3PM
    • 3 Beds
    • 2.5 Baths
    • 2,309 Sq Ft

    13909 S 27th St, Bixby, OK 74008

    Beautifully maintained 3 bedroom, 2.5 bathroom home with a dedicated office in Dutchers Crossing II in Bixby. From the moment you enter, you'll appreciate the warmth and character of the hand-scraped wood floors, vaulted ceilings with wood beams, beautiful gas fireplace, and large windows that fill the home with an abundance of natural light.The spacious kitchen is perfect for everyday living

    Emily Dean Solid Rock, REALTORS

    13909 S 27th St, Bixby, OK 74008
  • /38

    $299,900

    $15K PRICE DROP
    • 3 Beds
    • 2 Baths
    • 2,275 Sq Ft

    11610 S 101st East Ave, Bixby, OK 74008

    Assumable loan with an approximate balance of $186,000 at a LOW 2.25% interest rate is available on this well maintained brick home in Bixby Schools! The versatile floor plan offers 3 bedrooms, 2 full baths, an office, formal dining room and a wonderful Florida sunroom with a mini-spilt system installed in 2021. The spacious great room opens to the kitchen, featuring all new stainless steel

    Sharna Bovasso McGraw, REALTORS

    11610 S 101st East Ave, Bixby, OK 74008
  • /13

    $339,900

    New Construction
    • 4 Beds
    • 2 Baths
    • 1,821 Sq Ft

    Huntsville Plan at Watercrest - Villas, Bixby, OK 74008

    The Huntsville combines smart design, modern finishes, and comfortable living in an impressive 1,821-square-foot, 4-bedroom, 2-bath layout. A beautiful exterior and welcoming front porch create stunning curb appeal, while the thoughtfully designed interior offers space and functionality for every lifestyle.As you step inside, you'll find two secondary bedrooms and a full bathroom with a

    D.R. Horton Builder
    12908 S Oxford Ave E Unit 41733747, Bixby, OK 74008
  • /170

    $343,230

    New Construction
    • 4 Beds
    • 2.5 Baths
    • 1,905 Sq Ft

    Sawyer Plan at River Crest, Bixby, OK 74008

    The Sawyer in River Crest is designed to give you exactly what today’s homeowners want - open living, private retreats, and outstanding value - all in a home where your new home works for your lifestyle, and your budget . At the center of the home, the spacious kitchen and living area create an inviting space for entertaining, relaxing, and making everyday memories. With a large open layout,

    Simmons Home Collections Builder
    7162 E 131st Ct S Unit 36921824, Bixby, OK 74008
  • /53

    $360,500

    New Construction
    • 4 Beds
    • 2 Baths
    • 1,801 Sq Ft

    3381 E 153rd St S, Bixby, OK 74008

    This move-in-ready home in Henson Square is now offered at a lower purchase price. Step into effortless style with this stunning Owen floor plan , designed for flexibility, function, and flair. With four spacious bedrooms in a smart split layout, this home is ideal for families, remote work, creative hobbies—or all three! Whether you need extra space for guests, an office, or a playroom, the Owen

    Simmons Home Collections Builder
    3381 E 153rd St S, Bixby, OK 74008
  • /5

    $371,250

    New Construction
    • 4 Beds
    • 3 Baths
    • 1,921 Sq Ft

    McLemore Plan at Pecan Ridge Estates, Bixby, OK 74008

    The McLemore is designed to adapt easily to any lifestyle and maximize space where you need it most. With four bedrooms and three full baths, it features an open floor plan perfect for entertaining or simply spending time with family. Two of the three secondary bedrooms have walk-in closets, and the three-car garage offers plenty of room for extra storage. At Simmons, every home is built to the

    Simmons Home Collections Builder
    14720 S Harvard Ave Unit 36950359, Bixby, OK 74008
  • /198

    $365,350

    New Construction
    • 4 Beds
    • 3 Baths
    • 2,350 Sq Ft

    Maxwell Plan at Henson Square, Bixby, OK

    Step into the Maxwell in Henson Square , a two-story home that proves where you build matters . With a modern, striking exterior and four distinct elevations, including the fresh Designer option shown in White - this home makes a bold statement and delivers a lifestyle built for families. Inside, a large, open living area flows seamlessly to a covered back porch, perfect for entertaining or

    Simmons Home Collections Builder
    0 E 151st Street St S Unit 36949036, Bixby, OK
  • /2

    $120,000

    • Land
    • 8,668 Sq Ft
    • $603,015 per Acre

    12510 S Irvington Ave, Bixby, OK 74008

    Vacant residential lot ready to build!

    Robb Hopper REAL Broker LLC

    12510 S Irvington Ave, Bixby, OK 74008
  • /56

    $237,900

    • 3 Beds
    • 2 Baths
    • 1,318 Sq Ft

    13418 S 90th East Ave, Bixby, OK 74008

    Welcome home to this move in ready 3 bedroom, 2 bath home tucked away on a quiet cul de sac in thedesirable Bixby School District! This great starter home offers peace of mind with a new roof, newer HVACsystems updated in 2022 and 2024, and a new water heater. The kitchen features a new refrigerator and stove,making this home ready for you to move right in. Enjoy the spacious lot with

    Corlie Agnew Ellis Real Estate Brokerage

    13418 S 90th East Ave, Bixby, OK 74008
  • /29

    $354,900

    • 4 Beds
    • 2 Baths
    • 2,108 Sq Ft

    7142 E 154th St S, Bixby, OK 74008

    This home offers a lower VA assumable mortgage rate for qualified Buyers PLUS Sellers are offering $4,000 towards Buyers closing costs with an acceptable offer. This like new home is loaded with upgrades. 4-bedroom, 2-bath home is located in one of Bixby's most desirable newer neighborhoods! Featuring an open-concept layout, the spacious living room is filled with natural light and flows

    Mike Parks MP Realty Group

    7142 E 154th St S, Bixby, OK 74008
  • /107

    $327,450

    New Construction $7K PRICE DROP
    • 4 Beds
    • 2 Baths
    • 1,891 Sq Ft

    Adeline Plan at Henson Square, Bixby, OK

    The Adeline is a customer-favorite floor plan, and in Henson Square , it truly stands out as a perfect example of how where you build matters . From the moment you arrive, its eye-catching curb appeal makes a lasting first impression, setting the tone for a home that feels both welcoming and refined. Inside, the open-concept layout is spacious, bright, and modern, designed for comfortable

    Simmons Home Collections Builder
    0 E 151st Street South St Unit 38856315, Bixby, OK
  • /45

    $339,900

    $10K PRICE DROP
    • 4 Beds
    • 2 Baths
    • 2,156 Sq Ft

    13404 S 20th Ct, Bixby, OK 74008

    Beautifully updated and move-in ready, this 4-bedroom, 2-bath home offers the perfect balance of comfort, style, andeveryday functionality. The open floor plan brings everyone together, while durable wood-look ceramic tile flowsthrough the main living areas, complemented by new tile in the bathrooms and laundry room and plush carpet in thebedrooms. The kitchen is designed for both

    Linette Dawson Chinowth & Cohen

    13404 S 20th Ct, Bixby, OK 74008
  • /15

    $344,900

    New Construction
    • 4 Beds
    • 2 Baths
    • 1,864 Sq Ft

    Cali Plan at Watercrest - Villas, Bixby, OK 74008

    The Cali offers the perfect blend of style, comfort, and functionality with 1,836 square feet, 4 bedrooms, and 2 bathrooms thoughtfully designed for modern living. From its stunning exterior and inviting front porch, this home welcomes you with exceptional curb appeal and an open, spacious layout.As you step inside, you'll find two secondary bedrooms and a full bathroom with a tub

    D.R. Horton Builder
    12908 S Oxford Ave E Unit 41733746, Bixby, OK 74008
  • /118

    $394,040

    New Construction
    • 4 Beds
    • 3 Baths
    • 2,276 Sq Ft

    Bailey Plan at Pecan Ridge Estates, Bixby, OK 74008

    The Bailey by Simmons Homes redefines single-story living with open, airy spaces and a layout designed for both togetherness and privacy. Highlights You’ll Love: Expansive, open-concept design that blends warmth and grandeur from the moment you walk in F our large bedrooms and three full baths —all thoughtfully arranged on one level for easy living Bright, open living room that flows seamlessly

    Simmons Home Collections Builder
    14720 S Harvard Ave Unit 36950381, Bixby, OK 74008
  • /52

    $324,118

    New Construction
    • 3 - 4 Beds
    • 2.5 Baths
    • 2,014 Sq Ft

    The Lincoln Plan at Bixby Village, Bixby, OK 74008

    The Lincoln is a spacious and welcoming single story home with 2,014 square feet designed to support both daily living and larger gatherings. The layout centers around an open concept kitchen, dining room and living area that creates a natural place for family and friends to come together. The kitchen overlooks the dining space, making it easy to serve meals, entertain guests or stay connected

    Capital Homes Residential Group Builder

    16185 S 89th Ave E Unit 36577732, Bixby, OK 74008
  • /29

    $349,900

    • 3 Beds
    • 2.5 Baths
    • 2,431 Sq Ft

    13623 S 86th East Ave, Bixby, OK 74008

    Welcome home! This inviting 3-bedroom, 2.5-bath home in Bixby Schools offers a comfortable open-concept layout with plenty of room to gather and enjoy everyday living. The spacious living room features a cozy gas-log fireplace and opens to the kitchen with granite countertops and stainless steel appliances. A formal dining room is perfect for family dinners, holidays, or entertaining friends.

    Patrick Huntley Platinum Realty, LLC.

    13623 S 86th East Ave, Bixby, OK 74008
  • /45

    $300,000

    • 3 Beds
    • 2 Baths
    • 1,369 Sq Ft

    4899 E 191st St S, Bixby, OK 74008

    Wonderful 1 level full brick home on a treed 3 acre corner lot in Bixby! 3 beds, 2 baths and 2 car garage. Large front porch & huge covered back porch. Spacious living room with a wall of windows, built-in-wall shelving and ceiling fan. Great potential to possibly open up the wall from the living room to the kitchen to create a more open plan. Kitchen has an island with bar seating, ample counter

    Sherri Sanders McGraw, REALTORS

    4899 E 191st St S, Bixby, OK 74008
  • /37

    $380,000

    $5K PRICE DROP
    • 3 Beds
    • 3.5 Baths
    • 2,387 Sq Ft

    14473 S Lakewood Ave, Bixby, OK 74008

    Luxury, and thoughtful craftsmanship come together in this stunning 1 story custom-built home located in a fabulous community! From the moment you enter, you'll appreciate the attention to detail, including beautiful hand-scraped hardwood floors, crown molding, & exceptional architectural features throughout. A spacious front office with French doors & crown molding offers the perfect workspace.

    Samantha O'Connor Chinowth & Cohen

    14473 S Lakewood Ave, Bixby, OK 74008
  • /5

    $285,000

    • Land
    • 5.12 Acres
    • $55,621 per Acre

    9195 E 191st St, Bixby, OK 74008

    Prime Development Opportunity in Bixby! This exceptional 5+ acre tract offers a rare opportunity for developers, builders, and investors in the highly desirable Bixby School District. Conveniently located near shopping, dining, and top-rated schools, this property is ideally positioned for future growth. Whether you're planning a Planned Unit Development (PUD) or exploring the potential to rezone

    Jennifer Collins Compass Realty LLC

    9195 E 191st St, Bixby, OK 74008
  • /167

    $324,450

    New Construction
    • 3 Beds
    • 2 Baths
    • 1,880 Sq Ft

    Wren Plan at Henson Square, Bixby, OK

    Step into the Wren in Henson Square and experience what Simmons Homes is known for - more usable space where it matters most, and proof that where you build matters . This thoughtfully designed single-story home offers everyday comfort, flexibility, and inviting spaces ideal for a wide range of lifestyles. The welcoming living room opens seamlessly to the kitchen, encouraging connection and

    Simmons Home Collections Builder
    0 E 151st Street St S Unit 36948882, Bixby, OK
  • /31

    $264,491

    New Construction
    • 3 Beds
    • 2 Baths
    • 1,449 Sq Ft

    Plan 1450 at Wynstone, Bixby, OK 74008

    Our 1450 square feet, 3 bedroom, 2 bathroom floor plan features an expansive living room with a dedicated dining space. Homeowners are sure to enjoy the large pantry and single level bar in the kitchen that’s perfect for entertaining or helping kids with homework in the evening. This floor plan has plenty of room in the primary suite and is complemented by a spacious walk-in closet.

    Schuber Mitchell Homes Builder
    2033 E 130 St Unit 37053578, Bixby, OK 74008
  • /13

    $284,900

    New Construction
    • 4 Beds
    • 2 Baths
    • 1,738 Sq Ft

    Huntsville Plan at The Preserve, Bixby, OK 74008

    Welcome to The Preserve, where luxury living meets natural beauty in our exquisite Huntsville floor plan. This stately home greets you with a beautiful farmhouse exterior, showcasing professional landscaping and a tree adorning every front yard. Step inside to discover an oasis of elegance and modernity, featuring a grand entry that creates an atmosphere of spaciousness. The gourmet kitchen

    D.R. Horton Builder
    7403 E 171st S Unit 39075119, Bixby, OK 74008

Showing Results 201 - 240, Page 6 of 7

How to Buy a Home How to Finance a Home How to Sell a Home