206

Bixby, OK Homes for Sale under $400,000

Section Image Section Image
  • /33

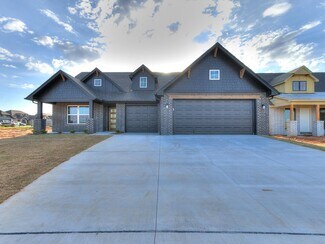
    $389,000

    New Construction $6K PRICE DROP
    • 3 Beds
    • 2 Baths
    • 1,958 Sq Ft

    9716 E 132nd St S, Bixby, OK 74008

    Beautifully built 3-bed, 2-bath home with high ceilings, wide-plank white oak floors, and a full Austin creme stone fireplace. The chef's kitchen features quartz counters, a Frigidaire professional appliance suite, and a beverage center. Spacious primary suite with a large, designer bathroom. Walk-in closets in all bedrooms. Covered patio wired for A/V. Smart home features throughout. Quality

    Donald Burns McGraw, REALTORS

    9716 E 132nd St S, Bixby, OK 74008
  • /2

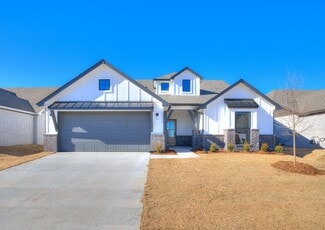
    $372,000

    • 4 Beds
    • 2 Baths
    • 2,115 Sq Ft

    12969 S Oxford Ave, Bixby, OK 74008

    NEW CONSTRUCTION**The Eureka | 4 bedroom | 2 Bath | Single-Story** The Eureka is a beautifully designed single-story home with 4 bedrooms and 2 bathrooms and a welcoming foyer leads you into the open-concept kitchen and breakfast area, ideal for modern living. The kitchen is perfect for entertaining, featuring an oversized island, quartz countertops, stainless steel appliances, and a corner

    Amber Tackett D.R. Horton Realty of TX, LLC

    12969 S Oxford Ave, Bixby, OK 74008
  • /36

    $325,317

    New Construction
    • 3 - 4 Beds
    • 2 Baths
    • 2,032 Sq Ft

    The Madison Plan at Bixby Village, Bixby, OK 74008

    The Madison is a comfortable and thoughtfully arranged single story home with 2,032 square feet designed for both everyday living and entertaining. The layout features a spacious family room with vaulted ceilings that create an open and inviting atmosphere. This central living space connects naturally to the formal dining room, making it easy to host gatherings or enjoy relaxed meals at home. The

    Capital Homes Residential Group Builder
    16185 S 89th East Ave Unit 37896610, Bixby, OK 74008
  • /28

    $371,950

    New Construction
    • 4 Beds
    • 2.5 Baths
    • 2,475 Sq Ft

    The Rockford Plan at Bixby Village, Bixby, OK 74008

    The Rockford is a spacious and flexible two story home with 2,475 square feet designed to adapt to the needs of a growing household. The layout offers multiple configuration options that allow homeowners to personalize the home to fit their lifestyle. The main level features an open kitchen, breakfast nook and family room that create a connected and inviting gathering space. The kitchen includes

    Capital Homes Residential Group Builder
    16185 S 89th East Ave Unit 37896689, Bixby, OK 74008
  • /68

    $382,642

    New Construction
    • 4 Beds
    • 3 Baths
    • 2,603 Sq Ft

    Plan 2600 at Whiskey Ridge, Bixby, OK 74008

    The 2600 floorplan is a 4-bedroom, 3-bathroom, 2610-square-foot home that is sure to impress with 10-foot ceilings and a formal dining room filled with natural light. The spacious, open-concept kitchen is complete with a table island, perfect for the family to gather around! This floor plan features a Jack and Jill bathroom and a secluded primary suite with a connecting primary bathroom and large

    Schuber Mitchell Homes Builder
    2033 E 130 St Unit 37050296, Bixby, OK 74008
  • /52

    $378,707

    New Construction $3K PRICE INCREASE
    • 4 Beds
    • 3 Baths
    • 2,410 Sq Ft

    Plan 2410 at Patterson Farms, Bixby, OK 74008

    The 2410 series is a 4 bed, 3 bath, 2410 square feet home with a large family, dining, and kitchen area with a bar-style counter ideal for hosting guests. An open design layout creates a welcoming space for family time. The large primary suite offers a spacious walk-in closet, double bathroom vanities, and a separate tub and shower.

    Schuber Mitchell Homes Builder
    2033 E 130 St Unit 39923279, Bixby, OK 74008
  • /14

    $363,900

    New Construction $4K PRICE DROP
    • 4 Beds
    • 2 Baths
    • 2,031 Sq Ft

    3406 E 154th St, Bixby, OK 74008

    3406 E 154th St S in Bixby Meadows offers a spacious and functional layout perfect for large families and those who enjoy entertaining. Located in Bixby, Oklahoma, this single-story home features 4 bedrooms, 2 bathrooms, w 2,031 square feet of living space, it provides ample room for comfortable living. The exterior showcases a farmhouse design, offering impressive curb appeal. Inside, the open

    D.R. Horton Builder
    3406 E 154th St, Bixby, OK 74008
  • /46

    $365,000

    • 3 Beds
    • 2 Baths
    • 1,758 Sq Ft

    15502 S 34th East Ave, Bixby, OK 74008

    Over half an acre, 2023 new construction, sought-after Bixby schools, and completely move-in ready — this one is hard to beat! 3 bedrooms, 2 full baths, 2 car garage, and a bonus front flex space that works perfectly as a second living, game room or office. The kitchen is built for everyday life — a center island, oversized pantry, and stainless appliances. Not to mention, both refrigerators

    Caleb Archer Realty of America, LLC

    15502 S 34th East Ave, Bixby, OK 74008
  • /64

    $300,597

    New Construction
    • 4 Beds
    • 2 Baths
    • 1,813 Sq Ft

    The Providence Plan at Bixby Village, Bixby, OK 74008

    The Providence is a thoughtfully designed single story home with 1,813 square feet arranged to support comfort, convenience and everyday living. The open layout brings the kitchen, dining area and living room together in one connected space, creating a natural hub for gathering and daily routines. The kitchen flows easily into the living areas, making it simple to prepare meals while staying

    Capital Homes Residential Group Builder
    16185 S 89th East Ave Unit 37896665, Bixby, OK 74008
  • /40

    $329,000

    • 2 Beds
    • 2 Baths
    • 1,724 Sq Ft

    14502 S Vandalia Ave, Bixby, OK 74008

    BACK ON THE MARKET - NO FAULT TO THE SELLERS! This dreamy home in the gated community of The Auberge in Bixby, Oklahoma is ready to be yours! Beautifully updated and move in ready. This 2 bedroom, 2 bathroom home offers 1,724 sq ft (CH) of spacious, well designed living with brand new white oak hard wood floors throughout, fresh paint, and gorgeous new light fixtures. This home has a large

    Hunter Gorton Coldwell Banker Select

    14502 S Vandalia Ave, Bixby, OK 74008
  • /164

    $323,280

    New Construction
    • 4 Beds
    • 2 Baths
    • 1,801 Sq Ft

    Owen Plan at Henson Square, Bixby, OK

    The Owen is an ideal fit for life in Henson Square , offering flexible living spaces designed to adapt to the way you live - and reinforcing that where you build matters . With four well-sized bedrooms in a smart split-plan layout, the Owen easily accommodates a home office, hobby or craft room, or a comfortable guest retreat. At the heart of the home, a spacious kitchen with an oversized center

    Simmons Home Collections Builder
    0 E 151st Street St S Unit 36948842, Bixby, OK
  • /11

    $374,900

    New Construction
    • 5 Beds
    • 3 Baths
    • 2,799 Sq Ft

    ROSEMONT Plan at Watercrest, Bixby, OK 74008

    Join us in the Rosemont in the Cottages at Watercrest in South Tulsa, Oklahoma. This expansive two-story home combines a modern design of 5 bedrooms and 3 bathrooms with functionality in mind, making it perfect for anyone seeking both comfort and style. The first floor features a well-organized open concept layout. Upon entering the home, you are greeted with tall ceilings and tile wood flooring.

    D.R. Horton Builder
    6398 132nd St Unit 40620421, Bixby, OK 74008
  • /2

    $375,000

    • 4 Beds
    • 3 Baths
    • 2,590 Sq Ft

    4610 E 143rd St S, Bixby, OK 74008

    Beautifully maintained 4-bedroom, 3-bath home in desirable and quiet neighborhood of Falcon Ridge with community pool! Designed with flexibility in mind, this spacious floor plan is perfect for any stage of life. The main level features 3 bedrooms, 2 baths, and a dedicated office or flex space, while the upstairs offers a private 4th bedroom or game room with a full bath. The large kitchen

    Kyla Calhoun Keller Williams Preferred

    4610 E 143rd St S, Bixby, OK 74008
  • /43

    $393,882

    New Construction
    • 3 - 5 Beds
    • 2.5 Baths
    • 2,868 Sq Ft

    The Olympia Plan at Bixby Village, Bixby, OK 74008

    The Olympia is a spacious and adaptable two story home with 2,868 square feet designed to support the needs of a growing household. The first floor features an open concept kitchen, dining area and family room that create a comfortable and connected space for daily living and entertaining. The kitchen includes generous counter space and an eat-in layout that makes hosting guests or preparing

    Capital Homes Residential Group Builder
    16185 S 89th East Ave Unit 37896652, Bixby, OK 74008
  • /42

    $330,000

    $20K PRICE DROP
    • 3 Beds
    • 2 Baths
    • 1,856 Sq Ft

    16508 S Yale Ave, Bixby, OK 74008

    PRICE REDUCED! SOUTH BIXBY LOCATION! Paved streets, Bixby schools. Utilities and septic on location. Bring your custom plans and BUILD YOUR DREAM HOME! Investors can divide into 1 acre or 2.5 acre tracts. EASY ACCESS to conveniences in Bixby and South Tulsa, Hwy 75, with Kimberly Clark an easy drive. Just between 161st and 171st with a country atmosphere. Close to Hwy 64 with major potential.

    Tracy Cash Eufaula Properties RE Group

    16508 S Yale Ave, Bixby, OK 74008
  • /192

    $362,810

    New Construction
    • 4 Beds
    • 2 Baths
    • 2,084 Sq Ft

    Leighton Plan at Henson Square, Bixby, OK

    Step into the Leighton in Henson Square , an innovative new plan by Simmons Homes that demonstrates why where you build matters . This thoughtfully designed layout centers around a vast living, dining, and kitchen space, perfect for entertaining or everyday family life. The kitchen features ample cabinets and counter space, a huge walk-in pantry, and a large island with sink open to the dining

    Simmons Home Collections Builder
    0 E 151st Street St S Unit 36949018, Bixby, OK
  • /167

    $338,850

    New Construction
    • 3 Beds
    • 2 Baths
    • 1,880 Sq Ft

    Wren Plan at River Crest, Bixby, OK 74008

    Step inside the Wren in River Crest and experience what Simmons Homes is known for more usable space where it matters most, in a community where your new home works for your lifestyle, and your budget . This thoughtfully designed single-story plan offers everyday comfort, flexibility, and inviting spaces that adapt beautifully to every stage of life. A private dining room near the front of the

    Simmons Home Collections Builder
    7162 E 131st Ct S Unit 36921809, Bixby, OK 74008
  • /87

    $382,740

    New Construction
    • 4 Beds
    • 2.5 Baths
    • 1,947 Sq Ft

    Bryson Plan at Pecan Ridge Estates, Bixby, OK 74008

    You will love the Master Retreat featuring spa vibes from a beautiful center double vanity, large corner tile shower, enclosed water closet, and massive wrap around walk-thru closet. The main living areas are not short on appeal either. Take in the open views from your 10 foot ceiling living room, kitchen, and dining area. The kitchen boasts a custom cabinet layout. Customize your style in a

    Simmons Home Collections Builder
    14720 S Harvard Ave Unit 36950362, Bixby, OK 74008
  • /58

    $385,000

    • 4 Beds
    • 3 Baths
    • 2,198 Sq Ft

    13182 S 90th East Ave, Bixby, OK 74008

    Experience the renowned quality of a Newer Simmons Home in the sought-after Willow Creek Estates. On a quiet Cul-de-Sac just minutes away from Costco and other shopping this meticulously maintained residence combines high-performance energy efficiency with luxury custom upgrades as well as a 1 year Warranty! Fresh & High-End Interior: The entire home has been updated with new paint and upgraded

    Tony Anderson Platinum Realty, LLC.

    13182 S 90th East Ave, Bixby, OK 74008
  • /23

    $325,000

    • 3 Beds
    • 2 Baths
    • 1,937 Sq Ft

    3734 E 144th St S, Bixby, OK 74008

    This stunning 3-bedroom, 2-bath home is filled with natural light, creating a bright and welcoming feel throughout the living room, dining area, and kitchen. The spacious primary suite is privately located off the garage, offering a quiet retreat, while the oversized secondary bedrooms are connected by a versatile bonus space—perfect for a home office, study area, or playroom. Located in a highly

    Alexander Jensen Fathom Realty OK LLC

    3734 E 144th St S, Bixby, OK 74008
  • /111

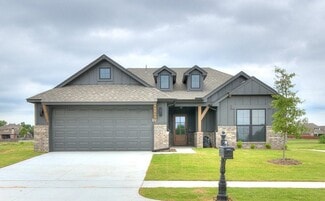
    $329,660

    New Construction
    • 3 Beds
    • 2 Baths
    • 1,670 Sq Ft

    Yorkshire Plan at Henson Square, Bixby, OK

    Step into the Yorkshire and discover just how far thoughtful design can take you. This 3-bedroom, 2-bath home is all about making every square foot count—with over 1,600 square feet of bright, open space that adapts to your lifestyle. From the moment you step onto the charming covered front porch, you’ll feel right at home. Inside, the open-concept layout flows effortlessly from the large living

    Simmons Home Collections Builder
    0 E 151st Street St S Unit 36948810, Bixby, OK
  • /50

    $385,000

    $5K PRICE DROP
    • 3 Beds
    • 2 Baths
    • 1,609 Sq Ft

    11702 S 75th East Ave, Bixby, OK 74008

    “WOW—Hello Curb Appeal!” This show-stopper is a rare find sitting on nearly half an acre at 118th & Memorial! Tucked in a small, quiet neighborhood with mature trees and NO HOA, this beautifully remodeled home has it all—inside and out. Open layout combo room with sitting area, family room and breakfast nook featuring a wood burning, masonry fireplace. Kitchen features stunning custom cabinetry

    Moriah Simmons Ryon & Associates, Inc.

    11702 S 75th East Ave, Bixby, OK 74008
  • /60

    $369,900

    $10K PRICE DROP
    • 3 Beds
    • 2 Baths
    • 1,795 Sq Ft

    9726 E 132nd St S, Bixby, OK 74008

    MOVE-IN READY. This gorgeous home completed in October 2025 and features the new Caitlin A Floor Plan in our newest GATED community, Rowan Grove! Discover the perfect blend of style, comfort, and functionality in this thoughtfully designed home that offers 3 bedrooms (or 2+ office/flex room), and 2 bathrooms. Key Features: Spacious Living Room, A bright and open gathering space, seamlessly

    Chase Scott Keller Williams Preferred

    9726 E 132nd St S, Bixby, OK 74008
  • /165

    $335,085

    New Construction
    • 4 Beds
    • 3 Baths
    • 1,907 Sq Ft

    Juniper Plan at Henson Square, Bixby, OK

    The Juniper in Henson Square is designed to adapt effortlessly to your lifestyle, maximizing space where you need it most - a perfect example of how where you build matters . With four bedrooms and three full baths, this thoughtfully designed floor plan offers an open layout ideal for entertaining, everyday living, or simply spending time with family. Two of the three secondary bedrooms feature

    Simmons Home Collections Builder
    0 E 151st Street St S Unit 36948919, Bixby, OK
  • /14

    $393,400

    New Construction
    • 5 Beds
    • 3 Baths
    • 2,594 Sq Ft

    Irving Plan at Bixby Meadows, Bixby, OK 74008
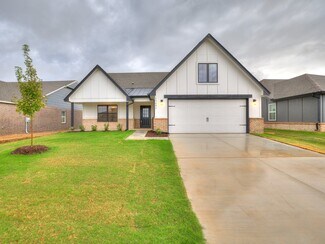
    The Irving is one of our most popular floorplans and is available in Bixby Meadows in Bixby, Oklahoma. This one-story home includes 5 bedrooms, 3 bathrooms, and a study within 2,594 square feet of living space. As you enter the home from the covered front porch, you’ll cross the foyer to the dining room, family room and kitchen. This large open concept space is perfect for entertaining and

    D.R. Horton Builder
    3305 E 154th St S Unit 36210809, Bixby, OK 74008
  • /2

    $377,900

    • 5 Beds
    • 2.5 Baths
    • 2,799 Sq Ft

    6207 E 131st Place S, Bixby, OK 74008

    NEW CONSTRUCTION**The Rosemont| 4 bedroom | 2.5 Bath | Two-Story** The Rosemont is a spacious two-story home featuring 4 bedrooms and 2.5 bathrooms. As you enter the home from the covered front porch, you’ll cross the foyer to the family room, dining room and kitchen. This large open concept space is perfect for entertaining and everyday living. The kitchen boasts beautiful countertops,

    Amber Tackett D.R. Horton Realty of TX, LLC

    6207 E 131st Place S, Bixby, OK 74008
  • /48

    $370,829

    New Construction $44K PRICE DROP
    • 3 Beds
    • 2 Baths
    • 1,977 Sq Ft

    1950 3-Car Plan at The Broken Arrow Pines, Bixby, OK 74008

    This spacious 3–4 bedroom, 2-bathroom home offers 1,950 square feet of smart, stylish living. From the moment you step inside, 10-foot ceilings in the entryway, kitchen, and living room to create a grand, open atmosphere. The primary bathroom includes dual vanities for added comfort, and a flexible fourth bedroom option lets you customize the space to fit your life—perfect for a home office,

    Schuber Mitchell Homes Builder
    2033 E 130 St Unit 40566626, Bixby, OK 74008
  • /44

    $389,500

    $31K PRICE DROP
    • 4 Beds
    • 3 Baths
    • 2,536 Sq Ft

    9128 E 120th St S, Bixby, OK 74008

    AC UPSTAIRS WAS REPLACED IN 2025NEW CLASS 3 IMPACT RESISTANT ROOF IN 2024BTC IS CURRENTLY INSTALLING FIBER INTERNET IN THE NEIGHBORHOODBeautiful well-maintained Cozort built home in desirable Twin Creeks subdivision. This four bedroom home has three bedrooms downstairs, onebedroom with private bathroom and game room upstairs, with the master bedroom located on the lower level.

    Jamie Blake Chinowth & Cohen

    9128 E 120th St S, Bixby, OK 74008
  • /41

    $386,861

    New Construction
    • 3 Beds
    • 2 Baths
    • 1,961 Sq Ft

    16185 S 89th Ave E, Bixby, OK 74008

    The Tacoma is a spacious and flexible single-story home designed to support both comfort and convenience. The layout features a split floor plan that places the primary suite on one side of the home and the secondary bedrooms on the opposite side, creating a natural sense of privacy. At the center of the home is an impressive open concept kitchen with a large island and a walk-in pantry that

    Sally Moseby McGraw, REALTORS

    16185 S 89th Ave E, Bixby, OK 74008
  • /152

    $330,100

    New Construction
    • 4 Beds
    • 2.5 Baths
    • 1,947 Sq Ft

    Eden Plan at Henson Square, Bixby, OK

    Step into the Eden in Henson Square , a home designed to bring luxury within reach and a perfect example of how where you build matters . From the moment you enter, you’ll be captivated by thoughtful design and timeless elegance, seamlessly paired with modern convenience. The master retreat is a true showstopper, offering spa-like serenity with a grand center vanity, oversized corner tile shower,

    Simmons Home Collections Builder
    0 E 151st Street St S Unit 36948956, Bixby, OK
  • /52

    $345,747

    New Construction
    • 4 Beds
    • 2 Baths
    • 1,801 Sq Ft

    3401 E 153rd St S, Bixby, OK 74008

    This move-in-ready home in Henson Square is now offered at a lower purchase price. Now under construction in Henson Square , a gated Bixby community with exclusive amenities like a private dog park and scenic pavilion, this Owen floor plan by Simmons Homes is the perfect blend of smart design, modern finishes, and everyday comfort . With four well-sized bedrooms arranged in a split layout , this

    Simmons Home Collections Builder
    3401 E 153rd St S, Bixby, OK 74008
  • /65

    $339,500

    • 4 Beds
    • 2 Baths
    • 1,849 Sq Ft

    13426 S 93rd East Ave, Bixby, OK 74008

    Impeccably maintained and better than new, this beautiful Bixby home offers exceptional value without the new-build price tag. The fully fenced property backs to a serene private greenbelt, providing both privacy and picturesque views. Inside, you'll find new ceiling fans and elegant wood-look luxury vinyl flooring throughout. The thoughtful split floor plan creates privacy for each bedroom,

    Summer Ratzlaff Keller Williams Preferred

    13426 S 93rd East Ave, Bixby, OK 74008
  • /38

    $310,000

    $95K PRICE INCREASE
    • 4 Beds
    • 2 Baths
    • 1,970 Sq Ft

    13319 S 21st Place, Bixby, OK 74008

    Welcome to this spacious home in Providence Hills! Award winning Bixby schools. Bixby West campus just a mile away. Floor plan is generous in size, Elegant foyer. Great home for entertaining family and guests. The kitchen is a chefs dream complete with island and multiple options for dining. Abundant storage throughout. Split bedroom plan includes 4 bedrooms. Primary suite is tucked away and

    Kim Klein McGraw, REALTORS

    13319 S 21st Place, Bixby, OK 74008
  • /23

    $369,900

    $10K PRICE DROP
    • 3 Beds
    • 2 Baths
    • 1,932 Sq Ft

    13411 S 95th East Ave, Bixby, OK 74008

    Welcome home to this energy-efficient 3 bed, 2 bath beauty with a 3-car garage and a large lot. You?ll love the quartz countertops, stainless steel appliances, and custom built-ins that make the living space both stylish and functional. The office at the front of the home is perfect for quiet mornings or working remotely, while the covered back porch is ideal for relaxing evenings. Enjoy easy

    Michelle Bradshaw Coldwell Banker Select

    13411 S 95th East Ave, Bixby, OK 74008
  • /45

    $364,900

    $10K PRICE DROP
    • 3 Beds
    • 2 Baths
    • 1,865 Sq Ft

    3456 E 154th St S, Bixby, OK 74008

    Welcome to a home that truly stands out from the rest. This beautifully maintained, nearly new home offers the perfect blend of modern comfort, thoughtful upgrades, and functional living space. Situated on an oversized lot larger than many others in the area, this property provides extra room to spread out while still enjoying the convenience of a desirable neighborhood location.Inside,

    Tyler Lombard-Sadeghipour Keller Williams Advantage

    3456 E 154th St S, Bixby, OK 74008
  • /54

    $345,000

    • 4 Beds
    • 2.5 Baths
    • 1,866 Sq Ft

    7207 E 131st Place S, Bixby, OK 74008

    Single-story 4-bed, 2.5 bath home with split floor plan and open layout. Luxury vinyl plank flooring throughout (no carpet). Accent wood beam in the living area, matte black fixtures, and stainless hardware. The kitchen has a large island, quartz countertops, a farmhouse-style stainless sink, painted cabinets, and a geometric tile backsplash. Exterior includes James Hardie siding, a

    Kelly Garrison The Garrison Group LLC.

    7207 E 131st Place S, Bixby, OK 74008
  • /164

    $329,450

    New Construction
    • 4 Beds
    • 2 Baths
    • 1,801 Sq Ft

    Owen Plan at River Crest, Bixby, OK 74008

    The Owen in River Crest is designed for families who value flexibility, comfort, and lifestyle - a perfect example of where your new home works for your lifestyle... and your budget . This thoughtfully planned home features four spacious bedrooms in a split layout, offering plenty of room for a home office, hobby space, or guest bedroom. At the heart of the home, a large kitchen with a generous

    Simmons Home Collections Builder
    7162 E 131st Ct S Unit 36921681, Bixby, OK 74008
  • /50

    $375,000

    • 4 Beds
    • 2.5 Baths
    • 2,003 Sq Ft

    8944 E 116th St S, Bixby, OK 74008

    Welcome to this beautifully maintained ranch-style home offering the perfect blend of comfort, space, and charm.Situated on approximately 3/4 of an acre, this 4-bedroom, 2.5-bath property provides room to spread out both inside andout, all within a vibrant neighborhood where residents enjoy evening walks and the scenic appeal of generously sized lots.Inside, you'll find a thoughtfully

    Amanda Bivens Chinowth & Cohen

    8944 E 116th St S, Bixby, OK 74008
  • /45

    $369,900

    $10K PRICE DROP
    • 4 Beds
    • 2.5 Baths
    • 2,676 Sq Ft

    8608 E 106th St, Tulsa, OK 74133

    RARE OPPORTUNITY to own this incredible Victorian home in the heart of South Tulsa. This home is located on a stunning GREENBELT! Featuring 4 bedrooms, 2-1/2 bathrooms, 2 car garage, dedicated office, formal dining, and an in-ground pool for summer fun! This home just had a fresh remodel done with all new paint, carpet, and refinished hardwoods. The kitchen features beautiful quartz countertops

    Chet Wilson Keller Williams Preferred

    8608 E 106th St, Tulsa, OK 74133
  • /169

    $339,990

    New Construction
    • 4 Beds
    • 2.5 Baths
    • 2,068 Sq Ft

    Beckett Plan at Henson Square, Bixby, OK

    The Beckett in Henson Square is designed to suit any lifestyle, offering thoughtful spaces that prove where you build matters . This four-bedroom home makes the most of every square foot, featuring an expansive owner’s suite with an oversized walk-in closet and a private retreat you’ll love coming home to. The bright, open kitchen with a large island flows seamlessly into the dining nook and

    Simmons Home Collections Builder
    0 E 151st Street St S Unit 36948993, Bixby, OK

Showing Results 121 - 160, Page 4 of 6

How to Buy a Home How to Finance a Home How to Sell a Home