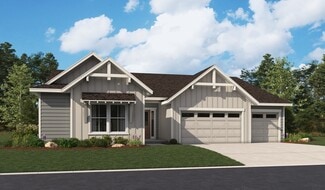
706

Luxury Homes for Sale in Castle Rock, CO

Section Image Section Image Section Image
  • 5885 Hickory Oaks Trail Unit 36357543, Castle Rock, CO 80104

    $991,995

    New Construction
    • 4 - 5 Beds
    • 3.5 - 6 Baths
    • 3,940 Sq Ft

    Ouray-CV Plan at Toll Brothers at Crystal Valley, Castle Rock, CO 80104

    The Ouray-CV impresses with gorgeous architectural details and thoughtfully designed spaces. A stunning two-story foyer sweeps past a versatile flex space into a soaring two-story casual dining area with views of a beautiful covered patio beyond. The spacious great room is complete with a cozy fireplace and flows seamlessly into the gourmet kitchen featuring an expansive island, double ovens, and

    Toll Brothers, Inc. Builder
    5885 Hickory Oaks Trail Unit 36357543, Castle Rock, CO 80104
  • /2

    $990,000

    New Construction
    • 4 Beds
    • 3.5 Baths
    • 3,073 Sq Ft

    824 Dunlap Rd, Castle Rock, CO 80104

    The Wiley-Montaine exudes elegance with an impressively designed floor plan and modern architecture. The stunning two-story foyer and two-story great room are central to a lovely covered patio and an intimate casual dining area. The kitchen is expertly crafted, offering a large center island with breakfast bar, plenty of counter and cabinet space, and a sizable walk-in pantry. Defining the

    Toll Brothers, Inc. Builder
    824 Dunlap Rd, Castle Rock, CO 80104
  • /13

    $987,995

    New Construction
    • 4 - 5 Beds
    • 3.5 - 4.5 Baths
    • 4,282 Sq Ft

    Shavano Plan at Montaine - Estate Collection, Castle Rock, CO 80104

    Luxurious family style and design. The Shavano's impressive covered entry and two-story foyer with lovely turned stairs reveal the expansive great room, dining room, and desirable covered porch beyond. The well-equipped kitchen is complete with a large center island with breakfast bar, plenty of counter and cabinet space, and huge walk-in pantry. The majestic primary bedroom suite is highlighted

    Toll Brothers, Inc. Builder
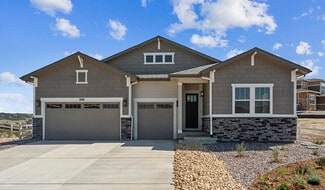
    493 Coal Bank Trail Unit 36357453, Castle Rock, CO 80104
  • /45

    $985,000

    Open House 8/16
    • 6 Beds
    • 5.5 Baths
    • 4,839 Sq Ft

    2154 Treetop Dr, Castle Rock, CO 80109

    Prepare to be absolutely captivated. Nestled in one of Castle Rock's most sought-after communities, The Meadows, this stunning home is the definition of turnkey luxury. This home shows like a model! With every detail thoughtfully curated, custom details throughout and has been impeccably maintained. Main Level: Walk into a beautiful entryway with views of the back open space. At the heart of this

    Tasha Dunbar Denver Real Estate Moguls

    2154 Treetop Dr, Castle Rock, CO 80109
  • /2

    $985,000

    New Construction
    • 2 Beds
    • 2.5 Baths
    • 2,720 Sq Ft

    444 Agoseris Way, Castle Rock, CO 80104

    Modern luxury and thoughtful comforting features help define the Greyson home design. An open-concept living area consisting of a vast great room, a gourmet kitchen, and a casual dining area creates a dynamic space for daily living and entertaining. The well-appointed kitchen features a large center island with a breakfast bar and a sizable walk-in pantry. A covered patio off the casual dining

    Toll Brothers, Inc. Builder
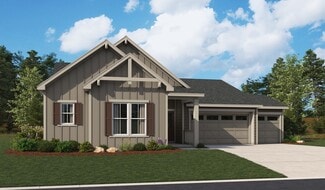
    444 Agoseris Way, Castle Rock, CO 80104
  • /21

    $983,950

    New Construction
    • 4 Beds
    • 3.5 Baths
    • 5,060 Sq Ft

    Holbrook Plan at Chateau at the Meadows, Castle Rock, CO 80109

    The stunning Holbrook plan was designed for entertaining! At the heart of the home, you’ll find an immense great room with a cozy fireplace and an adjacent dining nook. The professional kitchen, which offers a generous island and walk-in pantry, is connected to the formal dining room via a butler’s pantry. You’ll also appreciate three bedrooms, including a lavish primary suite showcasing an

    Richmond American Builder
    1167 Oleander St Unit 36867628, Castle Rock, CO 80109
  • /23

    $981,900

    New Construction
    • 3 Beds
    • 3 Baths
    • 3,236 Sq Ft

    4176 Buttongrass Trail, Castle Rock, CO 80108

    This new single-level home boasts a modern and spacious layout. Off the entry is a convenient study and bedroom with an en-suite bathroom, leading to an open-concept living area with two dining rooms, a stylish kitchen and inviting Great Room. Two additional bedrooms are tucked away to the side of the home, including the lavish owner’s suite with a spa-inspired bathroom and walk-in closet. A

    Lennar Builder
    4176 Buttongrass Trail, Castle Rock, CO 80108
  • /43

    $981,500

    Open Sat 11AM - 2PM
    • 5 Beds
    • 4.5 Baths
    • 4,937 Sq Ft

    1977 Champions Cir, Castle Rock, CO 80104

    Welcome to an exceptional opportunity in the prestigious Players Club Estates, nestled within the sought-after Plum Creek Golf Course community. Situated on a quiet cul-de-sac, this beautifully designed 5-bedroom, 5-bathroom home offers the ideal blend of elegance, and comfort. The seller is offering a $15,000 credit toward buyer concessions or an interest-rate buydown, providing valuable

    Anne Bowman Realty One Group Premier

    1977 Champions Cir, Castle Rock, CO 80104
  • /50

    $980,000

    • 4 Beds
    • 3.5 Baths
    • 2,827 Sq Ft

    1307 Wildwood Ln, Castle Rock, CO 80104

    Welcome to this exceptional, fully renovated 2 story home in the highly sought-after Woodlands open space. This gorgeous community located in Castle Rock, offers a one of a kind wildlife active lifestyle. Ideally situated on a peaceful and private corner, cul-de-sac lot, backing to a forever greenbelt, this home offers direct access to miles of paved walking trails leading to the 28-acre

    Kim Hoffman Listings.com

    1307 Wildwood Ln, Castle Rock, CO 80104
  • /50

    $980,000

    • 5 Beds
    • 4.5 Baths
    • 4,111 Sq Ft

    1081 Foursome Dr, Castle Rock, CO 80104

    Home isn't just where you live. It's where mornings begin with coffee overlooking the golf course. Where friends naturally gather around a kitchen everyone talks about. Where the primary suite feels more like a boutique hotel than a bedroom. At 1081 Foursome Drive, every detail has been thoughtfully updated to elevate everyday living. Perfectly positioned along Plum Creek Golf Course, this

    Kevin Capra Compass - Denver

    1081 Foursome Dr, Castle Rock, CO 80104
  • /35

    $975,000

    $60K PRICE DROP
    • 4 Beds
    • 3 Baths
    • 3,656 Sq Ft

    1135 Sunlit Dr, Castle Rock, CO 80109

    Welcome to this stunning ranch-style home in the desirable Blacktail neighborhood. This well-maintained property shows like a model home. Step inside to the open-concept layout framed by views of Castle Rock, soaring 10ft ceilings, extended hardwood flooring, upgraded railings and 8-foot doors on the main level. The chef’s kitchen is designed to impress, featuring extended cabinetry with crown

    John Schmalz Precision Home Realty

    1135 Sunlit Dr, Castle Rock, CO 80109
  • /29

    $973,990

    New Construction $88K PRICE DROP
    • 4 Beds
    • 3.5 Baths
    • 3,769 Sq Ft

    4051 Descent St, Castle Rock, CO 80108

    Welcome to the Columbine at 4051 Descent Street in Macanta Destination Collection! Experience effortless ranch style living where comfort and elegance blend beautifully. An inviting foyer welcomes you inside and leads to a bright kitchen with an eat-in island overlooking the sunny great room and dining area. The thoughtful split bedroom layout offers wonderful privacy. At the front of the home, a

    Taylor Morrison Builder
    4051 Descent St, Castle Rock, CO 80108
  • /9

    $972,995

    New Construction
    • 4 - 6 Beds
    • 3.5 - 4.5 Baths
    • 3,929 Sq Ft

    Ogden Plan at Montaine - Estate Collection, Castle Rock, CO 80104

    Luxurious family living. The Ogden's welcoming covered entry and impressive two-story foyer offer charming views of the formal dining room and expansive two-story great room. A bright casual dining area with access to a desirable covered patio overlooks the well-designed kitchen, equipped with a large center island with breakfast bar, plenty of counter and cabinet space, ample walk-in pantry, and

    Toll Brothers, Inc. Builder
    493 Coal Bank Trail Unit 36357452, Castle Rock, CO 80104
  • /3

    $970,000

    New Construction $37K PRICE DROP
    • 5 Beds
    • 6 Baths
    • 4,733 Sq Ft

    4985 Jolity Ct, Castle Rock, CO 80104

    Experience elevated living in this exquisite two-story residence offering 5 bedrooms and 4.5 baths across approximately 5,400 square feet of beautifully designed living space. Ideally situated on a quiet cul-de-sac lot backing to serene open space, this home blends elegance, comfort, and privacy.The open-concept floor plan is perfect for entertaining, highlighted by a chef-inspired kitchen

    DRB Homes Builder
    4985 Jolity Ct, Castle Rock, CO 80104
  • /23

    $969,950

    New Construction
    • 4 Beds
    • 4.5 Baths
    • 5,127 Sq Ft

    1808 Gold Ridge Point, Castle Rock, CO 80104

    Discover this thoughtfully designed Darius home. Included features: a welcoming covered porch; an expansive great room with a fireplace; an elegant dining room; a gourmet kitchen offering quartz countertops, stainless-steel appliances, a walk-in pantry, a center island and a roomy nook; a central laundry; an impressive guest suite with a living room, a bedroom and a bathroom; a lavish primary

    Richmond American Builder
    1808 Gold Ridge Point, Castle Rock, CO 80104
  • /4

    $967,950

    New Construction
    • 5 Beds
    • 5.5 Baths
    • 4,900 Sq Ft

    Monroe II Plan at Chateau at the Meadows, Castle Rock, CO 80109

    The notable Monroe II plan opens with a charming covered porch. Off the entry, you’ll find a convenient guest suite, complete with a living room, a bedroom, and a private bath. Further inside, the home showcases an impressive great room with a fireplace, a formal dining room, and a professional kitchen offering a sizable island, a walk-in pantry, and an adjacent nook. The eye-catching primary

    Richmond American Builder
    1167 Oleander St Unit 36867629, Castle Rock, CO 80109
  • /50

    $965,000

    $10K PRICE DROP
    • 3 Beds
    • 3 Baths
    • 3,695 Sq Ft

    433 Scrubjay Cir, Castle Rock, CO 80104

    INTEREST RATES IN THE LOW 5'S!!! FOR UP TO TWO YEARS FOR A COMPETITIVE OFFER! Reach out to the listing agent for more details (303.305.8157). In every neighborhood, there is one house that rises above all the others with superior finishes, upgrades, and design. This is that home that rises to the top in Montaine's premier 55+ active lifestyle community! It's completely appropriate that the

    Chris Cote Compass - Denver

    433 Scrubjay Cir, Castle Rock, CO 80104
  • /22

    $964,900

    New Construction
    • 5 Beds
    • 4.5 Baths
    • 3,917 Sq Ft

    SuperHome Plan at Macanta - The Grand Collection, Castle Rock, CO 80108

    This spacious, two-story NextGen home features a convenient private suite with a separate entrance, living room, kitchenette, bedroom, bathroom and one-bay garage. In the main home, a generous open floorplan is shared between the Great Room, kitchen and dining nook on the first level, while a loft and four bedrooms occupy the second floor.

    Lennar Builder
    3808 Treadway Point Unit 36033996, Castle Rock, CO 80108
  • /9

    $962,995

    New Construction
    • 4 - 6 Beds
    • 3.5 - 7 Baths
    • 3,873 Sq Ft

    Bross Plan at Montaine - Estate Collection, Castle Rock, CO 80104

    The Bross's inviting covered porch and impressive two-story foyer open onto the lovely dining room, expansive two-story great room, and views of the desirable covered patio beyond. The well-equipped kitchen overlooks a bright casual dining area, and is enhanced by a large center island with breakfast bar, plenty of counter and cabinet space, and ample walk-in pantry. The marvelous primary bedroom

    Toll Brothers, Inc. Builder
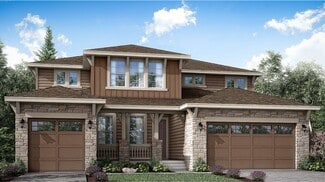
    493 Coal Bank Trail Unit 36357454, Castle Rock, CO 80104
  • /35

    $959,999

    New Construction
    • 6 Beds
    • 5.5 Baths
    • 4,949 Sq Ft

    The Steamboat Plus Plan at The Enclave at Macanta - Destination Collection, Castle Rock, CO 80108

    The Steamboat Plus offers an elevated approach to multigenerational living, thoughtfully balancing expansive gathering spaces with private retreats. At the heart of the home, a redesigned kitchen enhances functionality, storage, and flow, seamlessly connecting to the casual dining area and gathering room for effortless entertaining. A private study provides the perfect space for work or quiet

    Taylor Morrison Builder
    3762 Freestone Point St Unit 41465183, Castle Rock, CO 80108
  • 5885 Hickory Oaks Trail Unit 36357546, Castle Rock, CO 80104

    $959,995

    New Construction
    • 4 - 5 Beds
    • 3.5 - 5.5 Baths
    • 3,651 Sq Ft

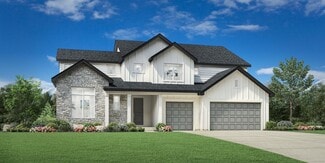
    Raymer-CV Plan at Toll Brothers at Crystal Valley, Castle Rock, CO 80104

    The Raymer's thoughtful design offers spectacular living spaces indoors and out. The airy two-story foyer is open to the elegant dining room and sweeps into the splendid two-story great room, with desirable views to the spacious covered patio. Complementing the well-designed kitchen is a bright casual dining area, a large center island with a breakfast bar, plenty of counter and cabinet space,

    Toll Brothers, Inc. Builder
    5885 Hickory Oaks Trail Unit 36357546, Castle Rock, CO 80104
  • /14

    $957,950

    New Construction
    • 5 Beds
    • 3.5 Baths
    • 5,130 Sq Ft

    Hanford Plan at The Apex at Cobblestone Ranch, Castle Rock, CO 80108

    The inspired Hanford plan boasts attractive curb appeal with a wide covered front porch. Inside, discover a formal dining room and an impressive great room with a fireplace and an adjacent covered patio. The professional kitchen features a sizable center island, a walk-in pantry and a nearby tech center. You’ll also appreciate the secluded primary suite, which boasts a large walk-in closet, a

    Richmond American Builder
    6379 Pleasant View Dr Unit 36577520, Castle Rock, CO 80108
  • /47

    $955,000

    • 5 Beds
    • 3.5 Baths
    • 4,275 Sq Ft

    858 Dutton Ct, Castle Rock, CO 80104

    This fully remodeled home with two-story ceilings and massive picture windows, brand-new flooring throughout, tiled surfaces, Quartz countertops, New Interior/Exterior Paint, NEW fabulous Primary Bathroom, Newly designed linear fireplace, Seine Lime-Wash feature wall with Custom Butcher Block Shelving. Dedicated main floor office space. The Permitted Basement ADU offers walk-out access! Custom

    Dawn Conzelman eXp Realty LLC

    858 Dutton Ct, Castle Rock, CO 80104
  • /24

    $955,000

    New Construction
    • 4 Beds
    • 3.5 Baths
    • 5,102 Sq Ft

    4962 Jolity Ct, Castle Rock, CO 80104

    Welcome to this beautifully designed two-story, 4-bedroom, 4.5-bath home offering approximately 4,733 square feet of thoughtfully crafted living space. The main level features a private front office, ideal for work-from-home or quiet study, along with soaring vaulted ceilings that create an open and airy atmosphere throughout the main living areas.The open-concept kitchen flows seamlessly

    DRB Homes Builder
    4962 Jolity Ct, Castle Rock, CO 80104
  • 5885 Hickory Oaks Trail Unit 36357545, Castle Rock, CO 80104

    $951,995

    New Construction
    • 3 Beds
    • 2.5 - 3.5 Baths
    • 3,367 Sq Ft

    Capulin-CV Plan at Toll Brothers at Crystal Valley, Castle Rock, CO 80104

    The Capulin is exquisitely designed with modern architecture and luxury appointments. A spacious foyer opens onto the lovely open-concept great room and dining room, presenting views of the expansive covered patio. A sizable casual dining area complements the well-designed kitchen that offers a large center island with a breakfast bar, plenty of counter and cabinet space, and a walk-in pantry.

    Toll Brothers, Inc. Builder
    5885 Hickory Oaks Trail Unit 36357545, Castle Rock, CO 80104
  • /50

    $950,000

    • 5 Beds
    • 5.5 Baths
    • 4,905 Sq Ft

    2849 Rising Moon Way, Castle Rock, CO 80109

    Welcome to this exceptional home in The Meadows, one of Castle Rock's premier master-planned communities where luxury, comfort, and an active Colorado lifestyle come together. Ideally situated on an oversized corner lot and just a short walk to the Red Hawk Ridge Golf Course clubhouse, this home offers an unbeatable combination of elegance and convenience. The open-concept floor plan is designed

    Adam Dill The Platinum Group

    2849 Rising Moon Way, Castle Rock, CO 80109
  • /50

    $950,000

    • 5 Beds
    • 4.5 Baths
    • 5,012 Sq Ft

    5728 Clover Ridge Cir, Castle Rock, CO 80104

    Perfectly positioned in the desirable Crystal Valley Ranch community of Castle Rock, this thoughtfully designed home offers approx 5,012 finished sqft on a .20-acre lot. Built in 2016, this exceptional two-story home w/walk-out basement backs to open space with a neighboring ranch beyond, creating a peaceful setting with attractive views. The functional floor plan features five bedrooms, five

    Elizabeth Owens RE/MAX Alliance

    5728 Clover Ridge Cir, Castle Rock, CO 80104
  • /36

    $950,000

    • 3 Beds
    • 3 Baths
    • 4,220 Sq Ft

    5011 Vermillion Ct, Castle Rock, CO 80108

    Stunning ranch home in The Village At Castle Pines located on a quiet cul de sac with amazing walkability. Low maintenance -- comes with street and sidewalk snow removal and landscaping maintenance, plus all the amenities that The Village At Castle Pines is known for - multiple pools, fitness centers, 24/7 emergency services w/EMT trained security guards, gated community, community events, parks,

    Steve Thayer Keller Williams Action Realty, LLC

    5011 Vermillion Ct, Castle Rock, CO 80108
  • /50

    $950,000

    $100K PRICE DROP
    • 7 Beds
    • 4 Baths
    • 5,757 Sq Ft

    1373 Clear Sky Way, Castle Rock, CO 80109

    Exceptional home in The Meadows offering over 6,000 square feet, 7 bedrooms, a media/game room with wet bar, extra parking, and walking distance to Clear Sky Elementary & Bison Park. Pride of ownership and sophisticated design shine throughout the expansive open-concept floor plan, thoughtfully designed for both everyday living and effortless entertaining. The chef’s kitchen is a centerpiece

    Agent Photo

    Jim Garcia

    RE/MAX Professionals

    1373 Clear Sky Way, Castle Rock, CO 80109
  • /49

    $950,000

    Open Sun 2PM - 4PM $100K PRICE DROP
    • 4 Beds
    • 3.5 Baths
    • 3,465 Sq Ft

    2303 Ridgetrail Dr, Castle Rock, CO 80104

    This beautiful home in the quiet Escavera neighborhood of The Woodlands, known for its excellent schools and convenient access to parks, trails and downtown Castle Rock.The two-story foyer with curved staircase opens to a main level that includes a formal living room with 14 foot ceilings and a formal dining room, both with coffered ceilings. Also, this home has 2 private studies, both with

    Agent Photo

    The Billy Van Heusen Team

    Keller Williams DTC

    2303 Ridgetrail Dr, Castle Rock, CO 80104
  • /44

    $950,000

    $25K PRICE DROP
    • 5 Beds
    • 3 Baths
    • 4,245 Sq Ft

    6180 Leilani Dr, Castle Rock, CO 80108

    Welcome to this beautifully upgraded 5-bedroom ranch-style home, thoughtfully designed for comfort, style, and entertaining. With three bedrooms conveniently located on the main level, this home offers the perfect blend of functionality and spacious living.Step inside to find elegant plantation shutters and an inviting open layout. The massive eat-in kitchen is truly the heart of the home,

    Anita Wilkinson HomeSmart

    6180 Leilani Dr, Castle Rock, CO 80108
  • /50

    $950,000

    $50K PRICE DROP
    • 4 Beds
    • 3.5 Baths
    • 4,122 Sq Ft

    6749 Mentha Dr, Castle Rock, CO 80108

    Perfectly positioned on a premium homesite backing to expansive protected open space, this exceptional ranch-style residence offers a rare blend of privacy, sophistication, and effortless main-level living. From the moment you arrive, the home makes a statement- clean architectural lines, meticulously designed xeriscaped exterior, and a setting that feels both refined and low-maintenance. Step

    Ryan Davis Keller Williams Real Estate LLC

    6749 Mentha Dr, Castle Rock, CO 80108
  • /41

    $950,000

    New Construction
    • 3 Beds
    • 3.5 Baths
    • 3,778 Sq Ft

    7013 Mentha Dr, Castle Rock, CO 80108

    Welcome home to this well-maintained Cobblestone Ranch home! Located at the end of the street on a cul-de-sac and backing to gorgeous open space, quiet is in abundance! Enjoy your morning coffee on the covered patio, watching the wildlife right in front of you! The open floor plan features vaulted ceilings, a main floor Primary Suite with attached bath as well as another bedroom and office space!

    Elizabeth Seale HomeSmart

    7013 Mentha Dr, Castle Rock, CO 80108
  • /15

    $950,000

    New Construction
    • 4 Beds
    • 3.5 Baths
    • 4,554 Sq Ft

    4947 Jolity Ct, Castle Rock, CO 80104

    Elegant, spacious, and thoughtfully designed, the Crystal floorplan offers 2,850 square feet of single level living with the perfect balance of function and flexibility. This ranch style home features three generous bedrooms plus a versatile flex space, ideal for a home office, media room, or optional fourth bedroom. A dedicated dining area adds a touch of formality, perfect for hosting

    DRB Homes Builder
    4947 Jolity Ct, Castle Rock, CO 80104
  • /50

    $949,000

    • 3 Beds
    • 3.5 Baths
    • 3,453 Sq Ft

    1394 Black Pine Ct, Castle Rock, CO 80104

    Welcome to Escavera, one of Castle Rock’s best-kept secrets, known for record-low property taxes, wildlife, and miles of scenic trails. Perfectly positioned on a premium lot backing and siding to protected open space, this home offers a rare combination of privacy, natural beauty, & convenience, creating a true Colorado lifestyle just minutes from Castle Rock’s dining, shopping, & entertainment.

    Alexis Petit The Meridian Group LLC

    1394 Black Pine Ct, Castle Rock, CO 80104
  • /40

    $949,000

    $16K PRICE DROP
    • 5 Beds
    • 4.5 Baths
    • 4,614 Sq Ft

    7245 Obsidian Ln, Castle Rock, CO 80108

    Welcome to Sapphire Pointe living on one of the community’s most desirable quiet cul-de-sacs. Positioned on a large corner lot with mature landscaping, this home combines updated finishes, functional living, and sought-after community amenities in one of Castle Rock’s most connected neighborhoods. Step inside to soaring ceilings, abundant natural light, a refinished hardwood staircase, and

    David Wiegand eXp Realty, LLC

    7245 Obsidian Ln, Castle Rock, CO 80108
  • /33

    $948,990

    New Construction
    • 5 Beds
    • 4.5 Baths
    • 3,794 Sq Ft

    3418 Backdrop Ct, Castle Rock, CO 80108

    Welcome to the Steamboat at 3418 Backdrop Court in Macanta Destination Collection! This thoughtfully designed home offers the perfect balance of shared spaces and private retreats. The multi-generational suite includes its own living area, laundry, and private garage access for comfort and convenience. The open kitchen flows seamlessly into the dining area and great room, while a versatile flex

    Taylor Morrison Builder
    3418 Backdrop Ct, Castle Rock, CO 80108
  • /41

    $945,000

    • 5 Beds
    • 4.5 Baths
    • 3,891 Sq Ft

    6040 Clover Ridge Cir, Castle Rock, CO 80104

    SELLER BUY DOWN :START RATE 4.25% FOR ONE YEAR, THEN 5.25% FOR ONE YEAR, THEN 6.25% FOR 28 YEARS. APR 6.31%, 20% DOWN, NMLS#315265. RATES ARE SUBJECT TO CHANGE WITHOUT NOTICE. Luxury Colorado Living with Open Space Views & Daily Wildlife EncountersWelcome to this stunning 5-bedroom, 4.5-bath home in Castle Rock’s desirable Crystal Valley Ranch community, perfectly positioned on expansive open

    John Vizzi Colorado Flat Fee Realty Inc

    6040 Clover Ridge Cir, Castle Rock, CO 80104
  • /16

    $942,950

    New Construction
    • 5 Beds
    • 3.5 Baths
    • 5,190 Sq Ft

    Hanford Plan at Chateau at the Meadows, Castle Rock, CO 80109

    The impressive Hanford plan offers attractive curb appeal with a wide covered porch. Inside, you’ll find a formal dining room, an expansive great room with a fireplace, a nook, and a professional kitchen boasting a large island, a walk-in pantry, and a built-in tech center. The luxurious primary suite showcases a spacious walk-in closet and a deluxe bath with dual vanities, a walk-in shower, and

    Richmond American Builder
    1167 Oleander St Unit 36867626, Castle Rock, CO 80109
  • /40

    $939,900

    • 2 Beds
    • 2.5 Baths
    • 2,814 Sq Ft

    708 Alumroot St, Castle Rock, CO 80104

    Better than new - Regency at Montaine ranch style home with surrounding green belt, and covered back porch that overlooks the neighboring green space. This popular Antero model built in 2022 features two bedrooms plus a dedicated office, an attached 3-car garage, corner lot, open floor plan, wood floors, automatic top-down/bottom-up blinds in kitchen and living room, gourmet Kitchen-Aid


    The Thayer Group Keller Williams Action Realty LLC

    708 Alumroot St, Castle Rock, CO 80104

Showing Results 201 - 240, Page 6 of 18

How to Buy a Home How to Finance a Home How to Sell a Home