474

Lillington, NC Homes for Sale under $600,000

Section Image Section Image
  • /2

    $343,990

    New Construction
    • 4 Beds
    • 3 Baths
    • 2,428 Sq Ft

    170 Blossom Trail, Lillington, NC 27546

    Welcome to Magnolia Ridge. The Prelude floor plan is a spacious, well-designed home spanning 2,428 square feet across two levels, offering four bedrooms, one of which is designated as a study, three full baths, and a variety of functional spaces. This layout features separate study areas, perfect for working from home or focused activities, along with a versatile second-floor loft that can serve

    Cindy Ortiz (SR) COLDWELL BANKER ADVANTAGE #5 (SANFORD)

    170 Blossom Trail, Lillington, NC 27546
  • /7

    $379,953

    New Construction $50K PRICE DROP
    • 5 Beds
    • 3 Baths
    • 2,723 Sq Ft

    229 Frasier Fir Way, Lillington, NC 27546

    This stunning, two-story home showcases fiber cement siding for durability and curb appeal. Inside, discover an open floor plan with 9-ft. ceilings and durable luxury vinyl plank flooring throughout. The kitchen is equipped with an island, quartz countertops, Whirlpool stainless steel appliances, KitchenAid gas stove and 42-in. upper cabinets with added hardware. Upstairs, the deluxe primary bath

    KB Home Builder
    229 Frasier Fir Way, Lillington, NC 27546
  • /35

    $323,968

    New Construction $18K PRICE DROP
    • 5 Beds
    • 3 Baths
    • 2,511 Sq Ft

    115 Lone Star Dr, Lillington, NC 27546

    Discover 115 Lone Star Drive at Westerly in Lillington, NC. This Hayden home offers 5 bedrooms, 3 bathrooms, approximately 2,511 square feet, and a 2-car garage. Designed with everyday comfort in mind, the main level features an open layout where the kitchen overlooks the dining area and family room. The kitchen includes quartz countertops, stainless steel appliances, soft-close cabinetry, a

    D.R. Horton Builder
    115 Lone Star Dr, Lillington, NC 27546
  • /26

    $389,990

    New Construction
    • 4 Beds
    • 3.5 Baths
    • 3,108 Sq Ft

    20 Fair Child Rd, Spring Lake, NC 28390

    Discover 20 Fair Child Road at Mason Ridge. This Columbia home offers approximately 3,108 square feet, 4 bedrooms, 3.5 bathrooms, a loft, and a 2-car garage. Designed for both everyday living and entertaining, the main level features an open layout where the kitchen, breakfast area, and family room come together to create a comfortable gathering space. The kitchen includes quartz countertops,

    D.R. Horton Builder
    20 Fair Child Rd, Spring Lake, NC 28390
  • /35

    $332,808

    New Construction
    • 4 Beds
    • 2.5 Baths
    • 1,981 Sq Ft

    30 Blackgum Ct, Spring Lake, NC 28390

    Step into this phenomenal two-story floor plan, designed with everything you need for modern living. As you enter through the covered front porch, you'll immediately notice the luxurious LVP flooring that runs throughout the entire downstairs. The spacious family room, complete with a cozy fireplace, seamlessly flows into the large kitchen. Here, you'll find ample counter space with beautiful

    Natalie Martin W.S. WELLONS REALTY

    30 Blackgum Ct, Spring Lake, NC 28390
  • /49

    $519,700

    New Construction
    • 4 Beds
    • 4 Baths
    • 3,029 Sq Ft

    161 Eagle Rock Dr, Lillington, NC 27546

    The Garner at Duncan's Creek is a home designed to grow with you. With 5 bedrooms, 4 baths, and approximately 3,029 sq. ft., this home on a 0.60-acre lot offers both open gathering spaces and private retreats. On the first floor, a full bedroom and bath with walk-in shower can be closed off with a pocket door to create the perfect guest suite. The family room features a cozy fireplace with

    Ramey Swanson New Home Inc LLC

    161 Eagle Rock Dr, Lillington, NC 27546
  • /23

    $321,990

    New Construction $3K PRICE DROP
    • 3 Beds
    • 2 Baths
    • 1,679 Sq Ft

    288 Smith Farms Dr, Lillington, NC 27546

    Smith Douglas Homes proudly presents the Bradley B plan at Reedy Branch. THIS HOME IS UNDER CONSTRUCTION. ESTIMATED COMPLETION, OCTOBER. REPRESENTATIONAL PHOTOS. Enjoy easy single-level living in this thoughtfully designed ranch home, perfectly situated on a spacious .57-acre homesite. This inviting floor plan offers 3 bedrooms with the private owner's suite tucked away at the rear of the home

    Smith Douglas Homes Builder
    288 Smith Farms Dr, Lillington, NC 27546
  • /35

    $419,000

    • 4 Beds
    • 2.5 Baths
    • 2,110 Sq Ft

    161 Beacon Hill Rd, Lillington, NC 27546
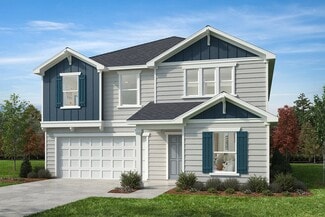
    Some homes are worth a second look, and 161 Beacon Hill Rd is one of them. Beyond the space, comfort, and thoughtful layout, this home may offer qualified buyers a rare opportunity to assume the seller's 4.87% loan and ask about the large seller concession with an acceptable offer! If you're curious what that could mean for your monthly payment or cash needed at closing, this is one you'll need

    Clifford Brice PEAK REALTY GROUP NC LLC

    161 Beacon Hill Rd, Lillington, NC 27546
  • /40

    $402,800

    New Construction $14K PRICE INCREASE
    • 3 Beds
    • 2 Baths
    • 1,830 Sq Ft

    140 Galway Rd, Lillington, NC 27546

    Welcome to Kelly Farms! This beautiful 1830 plan offers spacious ranch-style living on a large homesite and features a 3-car garage with a 4-ft extension, providing extra storage and functionality. As you enter the home, the vaulted ceilings create an open and airy feel, leading into the formal dining room accented with board and batten trim for added character. The open-concept living area is

    Gretchen Sobha Adams Homes Realty, Inc

    140 Galway Rd, Lillington, NC 27546
  • /52

    $397,000

    $28K PRICE DROP
    • 4 Beds
    • 2.5 Baths
    • 2,102 Sq Ft

    4575 Old Us Highway 421, Lillington, NC 27546

    $10,000 Seller Concession with acceptable offer. Tucked inside a private corner of this quiet subdivision with a separate entrance from the main road, this home offers smart features and privacy on 1.34 acres with wooded views. A dedicated package delivery foyer welcomes you inside and opens to a bright, open-concept living space filled with natural light. The spacious kitchen features granite

    Lisa Houtman Fathom Realty NC

    4575 Old Us Highway 421, Lillington, NC 27546
  • /2

    $316,226

    New Construction
    • 3 Beds
    • 2 Baths
    • 1,582 Sq Ft

    613 Chestnut Oak Ln, Lillington, NC 27546

    This charming, two-story home showcases fiber cement siding for lasting appeal. Inside, discover an open floor plan with 9-ft. ceilings and durable luxury vinyl plank flooring throughout. The kitchen boasts Whirlpool stainless steel appliances, a large quartz island, quartz countertops throughout and 42-in. upper cabinets with added hardware. Enjoy outdoor living on the fully screened-in extended

    KB Home Builder
    613 Chestnut Oak Ln, Lillington, NC 27546
  • /40

    $504,300

    New Construction $36K PRICE INCREASE
    • 4 Beds
    • 3.5 Baths
    • 3,320 Sq Ft

    119 Galway Rd, Lillington, NC 27546

    Situated on over a half-acre lot, this impressive Adams Homes 3320 Plan welcomes you with a large, inviting front porch that opens into a beautiful foyer. Just off the entry, the formal dining room features elegant tray ceilings, crown molding, and classic board-and-batten trim--perfect for entertaining and special gatherings. On the opposite side of the home, a spacious laundry room/mudroom with

    Lisa Lovato Adams Homes Realty, Inc

    119 Galway Rd, Lillington, NC 27546
  • /29

    $387,090

    New Construction $30K PRICE DROP
    • 4 Beds
    • 3.5 Baths
    • 3,108 Sq Ft

    172 Fair Child Rd, Spring Lake, NC 28390

    Welcome to 172 Fair Child Road at Mason Ridge in Spring Lake, NC. This Columbia home offers 4 bedrooms, 3.5 bathrooms, approximately 3,108 square feet, and a 2-car garage. The main level features a well-balanced layout with both open and defined living spaces. The kitchen connects to the breakfast area and family room, creating a comfortable setting for everyday living and entertaining. The

    D.R. Horton Builder
    172 Fair Child Rd, Spring Lake, NC 28390
  • /48

    $405,000

    $5K PRICE DROP
    • 3 Beds
    • 2 Baths
    • 2,340 Sq Ft

    442 Winding Creek Dr, Lillington, NC 27546

    WELCOME HOME to this beautifully, designed home that combines comfort, style & convenience. Situated on a .53 acre lot, one of the LARGEST LOTS in the subdivision, enjoy having lots of outdoor space for your family & friends. This house was custom built & boasts MANY EXTRAS. CUSTOM CURBING has been added as a luxury accent & CONCRETE PAD has been added to side of the house, another extra added.

    Teresa Suitt Intracoastal Realty Corp

    442 Winding Creek Dr, Lillington, NC 27546
  • /52

    $489,700

    New Construction
    • 4 Beds
    • 3 Baths
    • 3,017 Sq Ft

    36 Knotts Loop, Lillington, NC 27546

    Now under construction in Milton West, The Apex floor plan is built around how people actually live and work today. Two dedicated pocket offices provide separate, private workspaces for multiple household members without sacrificing square footage elsewhere in the home. Just off the garage entry, a double drop-zone built-in creates organized storage for daily essentials such as shoes, bags, and

    Ramey Swanson New Home Inc LLC

    36 Knotts Loop, Lillington, NC 27546
  • /27

    $374,900

    New Construction $15K PRICE DROP
    • 4 Beds
    • 2 Baths
    • 1,988 Sq Ft

    92 Camp Rock Rd, Lillington, NC 27546

    Welcome to this stunning 4-bedroom ranch home nestled on a spacious .63-acre lot! Featuring a desirable split-bedroom floor plan, this home offers the perfect blend of privacy and functionality. The open-concept living area is ideal for entertaining, highlighted by a valued family room and soaring 9' ceilings that create a bright, airy feel. The kitchen provides the latest modern convenience with

    Dayne Luck LGI REALTY NC, LLC.

    92 Camp Rock Rd, Lillington, NC 27546
  • /48

    $399,895

    New Construction Open Sat 1PM - 3PM
    • 4 Beds
    • 3.5 Baths
    • 2,927 Sq Ft

    103 Harborwood St, Lillington, NC 27546

    Brand new construction (CC2927) built by trusted builder, Caviness Land, in the new community of Creekside Oaks South--featuring sidewalks and a convenient Harnett County location with an easy commute to Fort Bragg, Southern Pines, and surrounding areas. Builder is offering limited time incentive of $8,500 Seller Paid Closing Costs PLUS Blinds throughout the home! Move in with privacy and style

    Jennifer Ritchie EVERYTHING PINES PARTNERS LLC

    103 Harborwood St, Lillington, NC 27546
  • /26

    $304,500

    • 4 Beds
    • 2.5 Baths
    • 1,778 Sq Ft

    644 Moores Chapel Rd, Lillington, NC 27546

    Start your home ownership journey in this beautiful 1950's home! Welcome to peaceful country living in this beautifully updated 4 bedroom, 2.5 bath home. Where classic charm meets modern comfort. The heart of the home features an open layout with smart appliances in the kitchen, granite countertops and beautiful engineered wood flooring throughout the main living areas. Original French doors have

    Reisha Lasater NorthGroup Real Estate, Inc.

    644 Moores Chapel Rd, Lillington, NC 27546
  • /21

    $319,990

    New Construction
    • 4 Beds
    • 2.5 Baths
    • 2,340 Sq Ft

    122 Lone Star Dr, Lillington, NC 27546

    Discover 122 Lone Star Drive at Westerly in Lillington, NC. This Galen home offers 4 bedrooms, 2.5 bathrooms, approximately 2,340 square feet, and a 2-car garage. The first floor is designed to bring the main living areas together while providing dedicated spaces for work and relaxation. The kitchen overlooks the spacious great room and features quartz countertops, stainless steel appliances, a

    D.R. Horton Builder
    122 Lone Star Dr, Lillington, NC 27546
  • /46

    $468,900

    New Construction
    • 4 Beds
    • 3 Baths
    • 2,620 Sq Ft

    310 Galway Rd, Lillington, NC 27546

    Stunning Pond View on .92 Acres! Welcome home to this exceptional Adams Homes 2620 Plan situated on one of Kelly Farms' premier homesites, offering breathtaking pond views from the extended covered patio—the perfect place to enjoy your morning coffee or unwind while taking in spectacular sunsets. Designed for both everyday living and entertaining, this thoughtfully crafted floor plan features a

    Lisa Lovato Adams Homes Realty, Inc

    310 Galway Rd, Lillington, NC 27546
  • /15

    $383,284

    New Construction
    • 4 Beds
    • 2.5 Baths
    • 2,305 Sq Ft

    252 Old Fashioned Way, Lillington, NC 27546

    $20,000 Use as you choose, refrigerator, blinds incentive with partner lender if closed by 08/30/2026!Welcome to The Argyle by Ascot Homes is a stunning single-family home that offers a thoughtful layout designed for both comfort and convenience. On the main level, you’ll find a flex room with a half bathroom perfect for a private home office. The spacious living room fills with natural light

    TEAM ACC POWERED BY AC REALTY AC REALTY

    252 Old Fashioned Way, Lillington, NC 27546
  • /128

    $399,900

    New Construction
    • 4 Beds
    • 3.5 Baths
    • 2,560 Sq Ft

    Clayton Plan at Ducks Landing, Lillington, NC 27546

    The Clayton - Embark Collection offers convenient first-floor living with a private primary suite featuring a walk-in closet and an ensuite bath with a dual sink vanity, walk-in shower, linen closet, and private water closet. The open-concept kitchen overlooks the great room and breakfast area, complete with an island, pantry, and plenty of space for gathering. A versatile flex room near the

    Caviness & Cates Communities Builder
    2747 Darroch Rd Unit 40232558, Lillington, NC 27546
  • /48

    $419,700

    New Construction
    • 4 Beds
    • 2.5 Baths
    • 2,430 Sq Ft

    0 Eagle Rock Dr, Lillington, NC 27546

    The Holly (Craftsman Elevation) at Duncan’s Creek offers timeless Craftsman curb appeal paired with modern design and thoughtful everyday functionality. Featuring 2,430 sq ft, 4 bedrooms, 2.5 baths, and a 2-car garage, this home is situated on Lot 88, a 0.63-acre homesite that provides space, comfort, and a peaceful setting within one of Lillington’s most connected new home communities. Interior

    New Home Inc. Builder
    0 Eagle Rock Dr, Lillington, NC 27546
  • /41

    $455,300

    New Construction $34K PRICE INCREASE
    • 4 Beds
    • 3 Baths
    • 2,620 Sq Ft

    49 Galway Rd, Lillington, NC 27546

    Luxury Ranch Living on Over 1⁄2-Acre Homesites/Pre-Sale Opportunities Available Discover refined one-level living in the highly anticipated Kelly Farms Community in Lillington, where luxury meets space and personalization. Situated on expansive homesites exceeding half an acre, these thoughtfully designed ranch homes offer the perfect blend of elegance, comfort, and modern craftsmanship. Step

    Lisa Lovato Adams Homes Realty, Inc

    49 Galway Rd, Lillington, NC 27546
  • /36

    $366,900

    New Construction
    • 4 Beds
    • 2.5 Baths
    • 2,343 Sq Ft

    The Holly Plan at The Farm at Neill's Creek, Lillington, NC 27546

    The Holly layout is a great example of how Chesapeake Homes create spaces that are both functional and beautiful. This 2,343 square feet home provides homeowners with an included three-car garage, an open-concept great room, a kitchen, and a dining room that leads to an outdoor patio. An optional indoor fireplace, sliding glass door to the patio, or rear covered porch allows buyers to make the

    Chesapeake Homes Builder
    83 Hay Field Dr Unit 36924970, Lillington, NC 27546
  • /21

    $309,990

    New Construction
    • 4 Beds
    • 2.5 Baths
    • 2,203 Sq Ft

    103 Day Song Ct, Lillington, NC 27546

    To be built. Welcome to the Elder plan at Partridge Village by Ryan Homes in Lillington. There is still time to pick options that fit your style. This home is part of the final phase in the community and sits on a treelined homesite. This home includes a spacious downstairs flex space and a second-floor loft providing plenty of space for entertaining and relaxing. This home includes all

    Daxay Malkan Esteem Properties

    103 Day Song Ct, Lillington, NC 27546
  • /32

    $339,900

    New Construction
    • 3 Beds
    • 2.5 Baths
    • 2,340 Sq Ft

    The Willow B Plan at North Main - Retreat at North Main, Buies Creek, NC 27546

    The Willow’s impressive front porch welcomes you into a modern, open space, complete with a formal Dining Room and Study. The Kitchen overlooks an open-concept Family Room. The second floor features a spacious Owner’s Suite with a large walk-in closet and Owner’s Bath along with two additional Bedrooms with ample walk-ins closets of their own. Make it your own with The Willow’s flexible floor

    Davidson Homes Builder
    0 Main St Unit 37215637, Buies Creek, NC 27546
  • /47

    $353,990

    New Construction
    • 5 Beds
    • 3 Baths
    • 2,804 Sq Ft

    Hanover Plan at Westerly, Lillington, NC 27546

    The Hanover is a two-story home featured at Westerly in Lillington, NC. Offering approximately 2,804 square feet, this spacious floor plan features 5 bedrooms, 3 bathrooms, and a 2-car garage. The first floor is centered around an open living area where the kitchen, dining space, and family room come together to create a comfortable setting for everyday living and entertaining. The kitchen is

    D.R. Horton Builder
    258 Matthews Rd Unit 36205243, Lillington, NC 27546
  • /24

    $326,550

    New Construction $13K PRICE DROP
    • 5 Beds
    • 3 Baths
    • 2,300 Sq Ft

    157 Open Meadow Ct Unit 80p, Lillington, NC 27546

    Proposed semi-custom construction in Nathan's Ridge, the Whitney floorplan offers approximately 2,300 square feet with 5 bedrooms and 3 bathrooms, plus a range of upgraded features and personalization options. The main level includes a spacious secondary bedroom suite near the entry, followed by an open Dining Area, Kitchen, and expansive Great Room designed for everyday living and entertaining.

    Adam Martin TLS Realty LLC

    157 Open Meadow Ct Unit 80p, Lillington, NC 27546
  • /25

    $399,900

    New Construction
    • 4 Beds
    • 3.5 Baths
    • 2,560 Sq Ft

    104 Hookbill Ln, Lillington, NC 27546

    Designed for comfortable everyday living, this home features a spacious great room that opens to the covered rear porch, creating seamless indoor-outdoor living. Just off the foyer, a versatile flex room offers the perfect space to suit your needs. The first-floor primary suite provides a private retreat with a dual-sink quartz vanity, walk-in shower, linen closet, private water closet, and

    Caviness & Cates Communities Builder
    104 Hookbill Ln, Lillington, NC 27546
  • /47

    $494,300

    New Construction
    • 4 Beds
    • 3.5 Baths
    • 3,327 Sq Ft

    88 Galway Rd, Lillington, NC 27546

    Ranch-Style Living with Bonus Space & Room to Roam on .70 Acres! Love the ease of ranch living but crave extra space? This stunning 1.5-story home in Kelly Farms delivers the best of both worlds--luxury living with a relaxed country feel on a spacious .70-acre homesite! Step inside to discover thoughtfully designed main-level living featuring 3 spacious bedrooms and a private study, all with

    Lisa Lovato Adams Homes Realty, Inc

    88 Galway Rd, Lillington, NC 27546
  • /25

    $304,900

    New Construction
    • 3 Beds
    • 2 Baths
    • 1,647 Sq Ft

    The Franklin C Plan at North Main - Retreat at North Main, Buies Creek, NC 27546

    Within this cozy, one-level home lies a modern use of space. From the kitchen’s large island to the family room’s spacious open-concept, you’re surrounded by owner-centric design. The two-car garage gives you extra storage space, and the covered back porch encourages you to sit down, kick your feet up, and enjoy the breeze. Back inside, the isolated Owner's Suite features a beautiful bathroom

    Davidson Homes Builder
    0 Main St Unit 37215643, Buies Creek, NC 27546
  • /27

    $351,990

    New Construction
    • 3 Beds
    • 2.5 Baths
    • 2,259 Sq Ft

    100 Sir David Way, Lillington, NC 27546

    The Wayfare floor plan offers a spacious and flexible design across two levels, encompassing 2,267 square feet of living space. The main level features a study, perfect for a home office, along with flow-through living spaces that seamlessly connect the kitchen, dining, and living areas. A convenient half bath is also located on this level. Upstairs, all three bedrooms are situated alongside two

    Dream Finders Homes Builder
    100 Sir David Way, Lillington, NC 27546
  • /40

    $400,000

    $25K PRICE DROP
    • 3 Beds
    • 2.5 Baths
    • 2,254 Sq Ft

    35 Fisher Rd, Lillington, NC 27546

    Pride in ownership the moment you drive up. Large .46 acre lot, rare side entry garage, front covered porch. When entering your beautiful home, you will be welcomed with custom features, separate dining room, 1/2 bath, open concept kitchen offering granite counter tops and a large island. Appliances? No need to worry, seller is offering refrigerator, washer and dryer with acceptable offer. Famiy

    Kelly Sullivan Team Joel Sullivan Realty

    35 Fisher Rd, Lillington, NC 27546
  • /42

    $339,700

    New Construction
    • 4 Beds
    • 2.5 Baths
    • 1,849 Sq Ft

    174 Eagle Rock Ln, Lillington, NC 27546

    The Wilson D Elevation at Duncan’s Creek offers efficient design, modern finishes, and everyday functionality in a peaceful Lillington setting. Featuring 1,849 sq ft, 4 bedrooms, 2.5 baths, and a 1-car garage, this home sits on Lot 95, a spacious 0.65-acre homesite that provides privacy, outdoor flexibility, and comfortable living within this thoughtfully planned community. Interior highlights

    New Home Inc. Builder
    174 Eagle Rock Ln, Lillington, NC 27546
  • /2

    $459,990

    New Construction $22K PRICE DROP
    • 5 Beds
    • 3 Baths
    • 2,834 Sq Ft

    427 Grand Griffon Way, Lillington, NC 27546

    427 Grand Griffon Way The Southport floor plan features spacious two-story living with 2,834 square feet of well-designed space. This home includes five bedrooms and three baths. On the first floor, you'll find a versatile study and a fifth bedroom, perfect for guests or as a flex space. The remaining bedrooms, including the primary suite, are located upstairs along with a centrally located

    Dream Finders Homes Builder
    427 Grand Griffon Way, Lillington, NC 27546
  • /2

    $337,500

    New Construction
    • 3 Beds
    • 2 Baths
    • 1,706 Sq Ft

    254 D L Phillips (Lot 3) Ln, Broadway, NC 27505

    Tired of tiny lots? Discover the space you've been searching for! Nestled on a sprawling 1.76-acre homesite with no HOA, the beautifully designed 3 bedroom/2 bath, Emeline Plan offers the perfect combination of modern finishes, open-concept living, and room to spread out. Step inside to an open-concept layout where the spacious great room flows effortlessly into the dining area and designer

    Kevin Grullon COLDWELL BANKER ADVANTAGE - FAYETTEVILLE

    254 D L Phillips (Lot 3) Ln, Broadway, NC 27505
  • /28

    $434,300

    New Construction
    • 4 Beds
    • 3 Baths
    • 2,906 Sq Ft

    303 Galway Rd, Lillington, NC 27546

    Welcome to the 2316 floor plan, a thoughtfully designed single-story home offering 4 bedrooms, 3 full bathrooms, and a 3-car garage with a 4FT extension- perfect for those seeking both space and style. With over 2,900 square feet of open living, this home blends functionality with architectural elegance. Step into a bright and airy layout where the expansive family room flows seamlessly into the

    Gretchen Sobha Adams Homes Realty, Inc

    303 Galway Rd, Lillington, NC 27546
  • /36

    $310,990

    New Construction
    • 4 - 5 Beds
    • 2 - 3.5 Baths
    • 2,372 Sq Ft

    The McGinnis Plan at Reedy Branch, Lillington, NC 27546

    The McGinnis is a two-story plan with a welcoming wide entry leading to a traditional dining room perfect for entertaining. The kitchen and family room live to the rear of the home, with convenient access to the yard. Upstairs, you'll find the spacious owner's suite and three secondary bedrooms, each with walk-in closets. A large secondary bathroom and ample laundry room are located off the open

    Smith Douglas Homes Builder
    7356 N Carolina 27 Lillington Nc 27546 St Unit 36765658, Lillington, NC 27546
  • /63

    $489,700

    New Construction
    • 4 Beds
    • 3 Baths
    • 2,702 Sq Ft

    107 Bluestone Dr, Lillington, NC 27546

    The Selma (Farmhouse Elevation) at Duncan’s Creek blends classic farmhouse charm with modern functionality and thoughtfully designed living spaces. Offering 2,702 sq ft, 4 bedrooms, and 3 baths , this home features a 2-car side-load garage and is situated on Lot 66, a 0.63-acre homesite that provides space, privacy, and a peaceful setting within this growing Lillington community. Interior

    New Home Inc. Builder
    107 Bluestone Dr, Lillington, NC 27546

Showing Results 241 - 280, Page 7 of 12

How to Buy a Home How to Finance a Home How to Sell a Home


