197

Norwalk Homes for Sale

Section Image Section Image
  • /7

    $96,000

    • Land
    • 16,117 Sq Ft
    • $259,459 per Acre

    2203 Green Leaf Cir, Norwalk, IA 50211

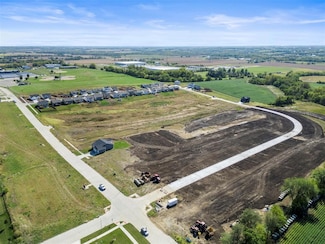
    Bring your own builder so you dont miss your chance to own one of the last remaining lots in this desirable Norwalk neighborhoodand the only corner lot still available. Located on Green Leaf Circle, this spacious building lot is ready for your dream home, with utilities conveniently located at the road. Enjoy the benefits of a thriving community in the Norwalk School District, with a short

    Ian Sparks Landfront Real Estate

    2203 Green Leaf Cir, Norwalk, IA 50211
  • 1521 Garland Ave Unit 41623892, Norwalk, IA 50211

    $344,900

    New Construction
    • 3 Beds
    • 2.5 Baths
    • 1,360 Sq Ft

    Eldridge Plan at Aventura at Holland Pointe - Townhomes, Norwalk, IA 50211

    Designed exclusively for 55 or better, this spacious ranch townhome offers low-maintenance living with all the essentials on the main level. The open-concept layout features a kitchen with a center island, a dining area, and a great room that flows seamlessly to a patio. Enjoy a private primary suite with a walk-in closet and bath, plus a second bedroom, full bath, and convenient laundry. The

    Hubbell Homes Builder
    1521 Garland Ave Unit 41623892, Norwalk, IA 50211
  • /35

    $329,900

    $10K PRICE DROP
    • 4 Beds
    • 2.5 Baths
    • 1,287 Sq Ft

    8839 Woodmayr Cir, Norwalk, IA 50211

    Looking for a new home that is just a few steps to the lake, a home that is fitted w/ over $100,000 in recent upgrades? This is it! Updates include roof, solar panels, siding, vinyl windows, AC, furnace, detached 1 car garage/shed, concrete driveway/3rd car access, remodeled kitchen & baths, carpet in 4th BR, front door, patio door w/ integrated blinds, attic insulation, garage door opener,

    Julie Moore RE/MAX Concepts

    8839 Woodmayr Cir, Norwalk, IA 50211
  • /35

    $404,900

    New Construction
    • 3 Beds
    • 2.5 Baths
    • 1,351 Sq Ft

    1621 Garland Ave, Norwalk, IA 50211

    The Chester plan is an open concept ranch townhome featuring three beds, two and a half baths, and a two-car garage. The main level has a large kitchen, great room, and dining combination. The rest of the main level features a beautiful primary suite, second bedroom, bathroom, and laundry room. The lower level has living space, a third bedroom, bathroom, and ample storage.

    Hubbell Homes Builder
    1621 Garland Ave, Norwalk, IA 50211
  • /2

    $94,900

    • Land
    • 10,018 Sq Ft
    • $412,609 per Acre

    1327 E 29th St, Norwalk, IA 50211

    Welcome to Norwalk's Warrior Run Development on the SE side of town. Trust Builders is excited to offer this lot backing to future park. With easy access to the Des Moines metro and all it's expanding amenities, Norwalk has been a growing community offering beautiful Warren county views and opportunity. Trust Builders is ready to build your custom home in Warrior Run development. Reach out for

    Krista Daggett RE/MAX Precision

    1327 E 29th St, Norwalk, IA 50211
  • /2

    $89,000

    • Land
    • 11,761 Sq Ft
    • $329,630 per Acre

    1333 E 29th St, Norwalk, IA 50211

    The lot is located in one of Norwalk's newer subdivisions. This large lot offers excellent value for the square footage. You can bring your own builder for this lot.

    Jerry Drymon EXIT Realty & Associates

    1333 E 29th St, Norwalk, IA 50211
  • /17

    $379,500

    New Construction
    • 3 Beds
    • 2 Baths
    • 1,363 Sq Ft

    Hoover III Plan at Sunset Estates, Norwalk, IA 50211

    Hoover III floor plan by Greenland Homes. This newly designed ranch offers 3 bedrooms, 2 bathrooms, and a spacious 3-car garage. Inside, you'll find an open-concept layout with quartz kitchen countertops, stainless steel appliances, a fireplace, and plenty of natural light. The primary suite features a private bath and walk-in closet, creating a comfortable retreat. Looking for room to grow? The

    Greenland Homes Builder
    809 W North Ave Unit 41821787, Norwalk, IA 50211
  • /34

    $695,000

    $20K PRICE DROP
    • 5 Beds
    • 3 Baths
    • 2,131 Sq Ft

    2340 Green Leaf Cir, Norwalk, IA 50211

    Stunning Norwalk home with tax abatement! Thoughtfully designed with Hardie Plank siding, a large covered back patio area, and an oversized, insulated 3-car garage. Inside, enjoy an open floor plan, upgraded trim, GE cafe' appliances, gas stovetop and large walk-in pantry with more cabinets for storage and shelving to keep you perfectly organized. The main floor primary suite features a huge

    Scott Wendl RE/MAX Precision

    2340 Green Leaf Cir, Norwalk, IA 50211
  • /35

    $249,990

    $5K PRICE DROP
    • 3 Beds
    • 2.5 Baths
    • 1,376 Sq Ft

    917 Percheron Ln, Norwalk, IA 50211

    This home features 3 spacious bedrooms, including a private primary suite, along with 2 full bathrooms, offering comfort and convenience for homeowners and guests alike. The second-floor laundry makes everyday living even easier. The main living area is designed to impress, with a large, open-concept layout that includes a beautiful kitchen complete with stainless steel appliances (all included),

    Dawn Edwards Realty ONE Group Impact

    917 Percheron Ln, Norwalk, IA 50211
  • /27

    $235,000

    $8K PRICE DROP
    • 3 Beds
    • 2 Baths
    • 782 Sq Ft

    1207 Holly Dr, Norwalk, IA 50211

    Welcome to this charming townhome in the heart of Norwalk! Tucked away on a quiet dead-end street that opens into a wooded park, this location is perfect for peaceful walks - especially with your dogs. There are no HOA dues or restrictions, giving you freedom to enjoy your property your way. The main level offers an inviting eat-in kitchen with stainless steel appliances, a bright living room

    Ryan Stapes RE/MAX Precision

    1207 Holly Dr, Norwalk, IA 50211
  • /17

    $399,900

    • 3 Beds
    • 4 Baths
    • 1,906 Sq Ft

    9365 Brooks Place, Norwalk, IA 50211

    Our stunning West plan is an impressive 2,581 finished SF. Warm laminate wood flooring welcomes you at the garden level, with access to an oversized two-car garage & bonus area for golf cart or storage. A central staircase rises to the vaulted living room ceilings & the natural light from our premium Pella windows. Our timeless kitchen includes shaker-style cabinetry, a spacious island, with

    Carly Babington RE/MAX Precision

    9365 Brooks Place, Norwalk, IA 50211
  • /35

    $715,000

    $15K PRICE DROP
    • 5 Beds
    • 3.5 Baths
    • 2,630 Sq Ft

    2105 Timberview Dr, Norwalk, IA 50211

    Upgrades are abundant in this 1.5 story 5 bedroom, 3.5 bath home on a walkout lot with over 4,000 finished square feet. Located in Timberview- a rare neighborhood with no HOA. The main level impresses with soaring 11-foot ceilings with beams in the great room, a gas fireplace with stone & custom-wrapped mantle, & large picture windows. The kitchen features an expansive 8.5-foot island, gas stove

    Timothy Lucken Real Broker, LLC

    2105 Timberview Dr, Norwalk, IA 50211
  • /34

    $410,900

    New Construction
    • 3 Beds
    • 2 Baths
    • 1,386 Sq Ft

    718 Plainside Ave, Norwalk, IA 50211

    Welcome to the Karver Ranch plan by Signature Homes. This thoughtfully designed ranch includes 3 bedrooms, 2 bathrooms, and an open-concept layout highlighted by 9 ft ceilings and plenty of natural light.The kitchen is a standout quartz counters, subway tile backsplash, stainless steel appliances, center island, and pantry. LVP floors run through the main living area, complemented by a warm,

    Signature Homes Builder
    718 Plainside Ave, Norwalk, IA 50211
  • /24

    $324,000

    New Construction
    • 3 Beds
    • 2 Baths
    • 1,306 Sq Ft

    Coolidge Plan at Sunset Estates, Norwalk, IA 50211

    Greenland Homes Builder
    809 W North Ave Unit 41821783, Norwalk, IA 50211
  • /19

    $364,900

    New Construction
    • 3 Beds
    • 2 Baths
    • 1,412 Sq Ft

    Brookshire III Villa Plan at Shadow Creek Estates, Norwalk, IA 50211

    Discover effortless living in this stunning 3-bedroom, 2-bathroom, ranch walkout villa designed for comfort and convenience. This home boasts an open-concept layout with a spacious kitchen featuring a pantry and a large island perfect for meal prep, or gathering for a casual meal. Each bedroom includes a walk-in closet, with the primary suite offering a private ensuite bath. Enjoy peaceful

    Signature Homes Builder
    713 Campusside Place Unit 41596769, Norwalk, IA 50211
  • /32

    $402,990

    • 3 Beds
    • 2 Baths
    • 1,474 Sq Ft

    1003 Shady Lane Dr, Norwalk, IA 50211

    Welcome to this fan-favorite Cascade ranch plan by Jerry's Homes, offering the perfect blend of comfort, functionality, and modern style. Step inside to be greeted by soaring vaulted ceilings and an open-concept layout that seamlessly connects the kitchen and family room. Durable LVP flooring flows throughout, while oversized windows flood the space with natural light. The electric fireplace is

    Dawn Edwards Realty ONE Group Impact

    1003 Shady Lane Dr, Norwalk, IA 50211
  • /32

    $325,000

    New Construction
    • 3 Beds
    • 2 Baths
    • 1,347 Sq Ft

    1614 Garland Ave, Norwalk, IA 50211

    Exclusively for 55+ buyers, the Everly offers the comfort of main-level living in a smart, low-maintenance duplex design. The open-concept kitchen, dining, and great room create a seamless living space thats ideal for everyday relaxation or casual entertaining. The spacious primary suite includes a walk-in closet and private bath, while two additional bedrooms and a full bath offer flexibility

    Hubbell Homes Builder
    1614 Garland Ave, Norwalk, IA 50211
  • /27

    $327,000

    New Construction
    • 4 Beds
    • 2.5 Baths
    • 1,486 Sq Ft

    Harrison Plan at Sunset Estates, Norwalk, IA 50211

    Greenland Homes Builder
    809 W North Ave Unit 41821789, Norwalk, IA 50211
  • /28

    $249,990

    • 3 Beds
    • 2.5 Baths
    • 1,376 Sq Ft

    907 Percheron Ln, Norwalk, IA 50211

    Introducing the Canter floor plan—one of Jerry’s Homes’ newest designs in the Urban Townhomes at Hackney Hills, Norwalk’s newest neighborhood! This spacious 2-story townhome offers 3 bedrooms, 2.5 baths, and a layout designed for modern living. Upstairs, you’ll find three generously sized bedrooms, including a primary suite with a private en-suite bath featuring double quartz vanities, a walk-in

    Dawn Edwards Realty ONE Group Impact

    907 Percheron Ln, Norwalk, IA 50211
  • /19

    $222,000

    $1K PRICE DROP
    • 2 Beds
    • 1.5 Baths
    • 1,411 Sq Ft

    717 Greenwell, Norwalk, IA 50211

    Some townhomes save you on maintenance. This one saves you money, too. With approximately 3 years remaining on its partial tax abatement, this beautifully maintained Norwalk townhome offers exceptional value without sacrificing style or space. This beautifully maintained Norwalk townhome offers the perfect combination of modern finishes, low-maintenance living, and exceptional value. The open

    Taylor Voitel LPT Realty, LLC

    717 Greenwell, Norwalk, IA 50211
  • /28

    $358,000

    New Construction
    • 2 Beds
    • 2 Baths
    • 1,269 Sq Ft

    Brookfield Plan at Shadow Creek Estates, Norwalk, IA 50211

    Welcome to the Brookfield, a thoughtfully designed ranch-style home, featuring two spacious bedrooms and two bathrooms, including a private 3/4 bath and walk-in closet in the primary suite. The open-concept kitchen boasts a modern island, perfect for entertaining or casual meals. Main floor laundry adds everyday convenience, while the attached garage offers easy access and ample storage. Whether

    Signature Homes Builder
    0 Prairieside Place Unit 40393521, Norwalk, IA 50211
  • /2

    $70,000

    • Land
    • 14,374 Sq Ft
    • $212,121 per Acre

    711 Wright Rd, Norwalk, IA 50211

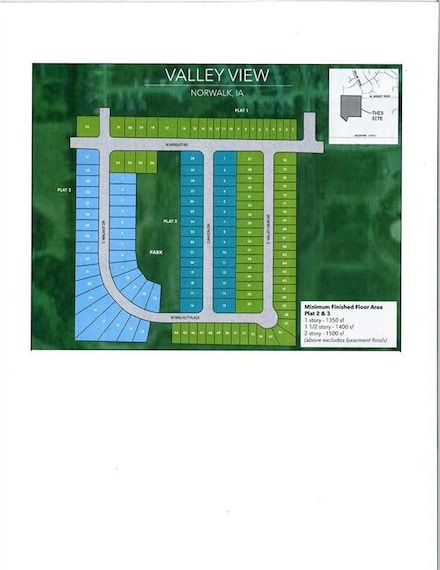
    Bring your own builder to this new Norwalk community, Valley View. You'll find exceptional schools, a strong job market, cultural attractions, nearby parks, and a short drive to downtown Des Moines. Lots are ready to build on today.

    Julie Larson LPT Realty, LLC

    711 Wright Rd, Norwalk, IA 50211
  • /32

    $523,900

    $16K PRICE DROP
    • 4 Beds
    • 3 Baths
    • 1,741 Sq Ft

    808 Willow Valley Dr, Norwalk, IA 50211

    Welcome to this beautifully crafted ranch home, designed with quality finishes throughout! This home features an open-concept living, kitchen, and dining area filled with natural light from expansive windows. The stunning kitchen is a true centerpiece, complete with high-end appliances, a custom walk-in pantry, and an oversized island ideal for entertaining or everyday living. A dedicated

    Shannon Higdon Century 21 Signature

    808 Willow Valley Dr, Norwalk, IA 50211
  • /30

    $224,900

    • 2 Beds
    • 1.5 Baths
    • 1,399 Sq Ft

    803 Campusside Place, Norwalk, IA 50211

    Welcome home to the Whitfield townhome by Signature Companies—a beautifully finished 2BD/2BA townhome, where modern design meets everyday comfort. Step inside to an inviting open-concept layout featuring wide-plank LVP flooring and large windows that flood the home with natural light. The kitchen is a showstopper—complete with sleek quartz countertops, stainless steel appliances(Refrigerator

    Joel Goetsch RE/MAX Concepts

    803 Campusside Place, Norwalk, IA 50211
  • /17

    $325,500

    New Construction
    • 2 Beds
    • 2 Baths
    • 1,084 Sq Ft

    Jameson Plan at Shadow Creek Estates, Norwalk, IA 50211

    Welcome to the Jameson, a charming, open-concept ranch home featuring 2 spacious bedrooms, 2 bathrooms, and all the comforts of single-level living. The heart of the home is a modern kitchen, complete with an inviting island, a pantry, and ample space for meal prep and entertaining. The kitchen flows seamlessly into the dining and living areas, making it perfect for gatherings and everyday

    Signature Homes Builder
    713 Campusside Place Unit 41596779, Norwalk, IA 50211
  • /13

    $649,900

    New Construction
    • 4 Beds
    • 3 Baths
    • 1,815 Sq Ft

    2913 Wakonda Dr, Norwalk, IA 50211

    Welcome to the popular Happe Homes Bailey ranch plan with added additional square footage. This beautiful home is thoughtfully laid out and loaded with features! From the moment you step inside you will love the open layout concept with hard surface flooring flowing throughout main areas and an abundance of natural light. The kitchen features a large center island, quartz counters, 42" upper

    Chase VanLoon LPT Realty, LLC

    2913 Wakonda Dr, Norwalk, IA 50211
  • /32

    $437,500

    New Construction
    • 3 Beds
    • 2.5 Baths
    • 1,545 Sq Ft

    1528 Garland Ave, Norwalk, IA 50021

    Designed exclusively for Aventura 55+ buyers, this spacious ranch villa offers low-maintenance living with all the essentials on the main level. The open-concept layout features a kitchen with a center island, a dining area, and a great room that flows seamlessly to a sunroom and patio. Enjoy a private primary suite with a walk-in closet and bath, plus a second bedroom, full bath, and convenient

    Hubbell Homes Builder
    1528 Garland Ave, Norwalk, IA 50021
  • /18

    $324,900

    New Construction $5K PRICE DROP
    • 3 Beds
    • 2.5 Baths
    • 1,529 Sq Ft

    1835 Gordon Ct, Norwalk, IA 50211

    Bright, open, & thoughtfully designed, Tanzanite Homes’ Willow 2-Story plan offers the space to make everyday living feel effortless. Situated on a desirable daylight lot, this home welcomes you with an abundance of natural light & an open-concept layout. Featuring 3 bedrooms, 2.5 bathrooms, a 2-car attached garage, & 1,529 sqft of finished living space. The kitchen offers generous counter space

    Amanda Mickelsen Keller Williams Realty GDM

    1835 Gordon Ct, Norwalk, IA 50211
  • /9

    $85,000

    • Land
    • 10,780 Sq Ft
    • $343,438 per Acre

    306 Walnut Dr, Norwalk, IA 50211

    Bring your own builder to this new Norwalk community, Valley View. You'll find exceptional schools, a strong job market, cultural attractions, nearby parks and a short drive to downtown Des Moines. Lots are ready to build on today.

    Julie Larson LPT Realty, LLC

    306 Walnut Dr, Norwalk, IA 50211
  • /8

    $354,900

    New Construction
    • 2 Beds
    • 2 Baths
    • 1,251 Sq Ft

    Brookshire II Villa Plan at Shadow Creek Estates, Norwalk, IA 50211

    Welcome home to this beautiful 2 bedroom, 2 bathroom villa, offering a perfect blend of comfort, style and convenience. The heart of the home is the well appointed kitchen, featuring a large island perfect for meal prep and casual dining. The kitchen opens seamlessly to the dining area and living room, creating a bright and airy space for entertaining or relaxing with family. The master bedroom

    Signature Homes Builder
    713 Campusside Place Unit 41596764, Norwalk, IA 50211
  • /30

    $479,990

    • 4 Beds
    • 2.5 Baths
    • 2,225 Sq Ft

    1309 Lincoln Ct, Norwalk, IA 50211

    The Richlandfloor plan by Jerry’s Homes is a thoughtfully designed and efficient two-story offering 4 bedrooms and 3 bathrooms, located on a cul-de-sac in the desirable Warrior Run community of Norwalk. Warrior Run is one of Norwalk’s fastest-growing neighborhoods, centrally located with larger yard spaces and a welcoming neighborhood feel. Inside, you’ll love the open-concept main level

    Dawn Edwards Realty ONE Group Impact

    1309 Lincoln Ct, Norwalk, IA 50211
  • /23

    $413,000

    New Construction
    • 4 Beds
    • 2.5 Baths
    • 2,167 Sq Ft

    Wellington II Plan at Shadow Creek Estates, Norwalk, IA 50211

    Signature Homes Builder
    0 Prairieside Place Unit 40393478, Norwalk, IA 50211
  • /35

    $404,750

    New Construction
    • 3 Beds
    • 2.5 Baths
    • 1,351 Sq Ft

    1619 Garland Ave, Norwalk, IA 50211

    The Chester plan is an open concept ranch townhome featuring three beds, two and a half baths, and a two-car garage. The main level has a large kitchen, great room, and dining combination. The rest of the main level features a beautiful primary suite, second bedroom, bathroom, and laundry room. The lower level has living space, a third bedroom, bathroom, and ample storage.

    Hubbell Homes Builder
    1619 Garland Ave, Norwalk, IA 50211

Showing Results 1 - 40, Page 1 of 5

Why Live in Norwalk

Norwalk is a southern suburb of the Des Moines metro area, known for its parks, recreation opportunities, and access to the highly rated Norwalk Community School District. The neighborhood features well-maintained subdivisions and two country clubs, contributing to its quiet, small-town feel despite rapid growth. The McAninch Sports Complex serves as a community hub for youth sports, while the Norwalk Aquatic Center offers a public pool with various amenities. The area is safer than the national average, providing a low crime risk environment. Housing options include ranch-style homes from the 1960s to 1980s, split-level and ranch-style homes from the 1970s in the Lakewood neighborhood, and newer Craftsman and traditional homes along golf course fairways. Students attend Orchard Hills Elementary School, Lakewood Elementary, and Norwalk Senior High School, all of which have high ratings. Norwalk is conveniently located 6 miles from Des Moines International Airport and 10 miles from Downtown Des Moines, where residents can enjoy a vibrant arts culture, eclectic dining, and shopping. Local attractions include the Blank Park Zoo, Billy O Phillips City Park, and several dining options along Sunset Drive and Marketplace Drive. The Echo Valley Country Club and The Legacy Golf Club offer scenic views and amenities for members.

Norwalk Home Prices vs. Nearby IA, IA Neighborhoods

Norwalk Warren County Southwestern Hills
Median Home Price
$328,000
$364,990
$375,000
Median Sale Price
$309,375
+1% YoY
$359,990
+1% YoY
$353,500
-4% YoY
Median Single Family Price
$330,000
$359,990
$355,000
Median Condo Price
$300,000
$239,990
$449,900
Total Active Listings
192 listings
238 listings
41 listings
Market Conditions
6 Months of Supply
Buyer's Market
5 Months of Supply
Balanced Market
6 Months of Supply
Balanced Market

Frequently Asked Questions

Is Norwalk a good place to live?
Norwalk is a good place to live. Norwalk is considered car-dependent and somewhat bikeable. Norwalk has 7 parks for recreational activities. It is fairly sparse in population with 3.0 people per acre and a median age of 37. The average household income is $113,237 which is above the national average. College graduates make up 39% of residents. A majority of residents in Norwalk are home owners, with 21% of residents renting and 79% of residents owning their home. A local real estate agent serving Norwalk can help you decide if this neighborhood is the right one for you. Learn more on our Norwalk neighborhood guide.
Is Norwalk, IA a safe neighborhood?
Norwalk, IA is safer than the average neighborhood in the United States. It received a crime score of 3 out of 10.
How much do you need to make to afford a house in Norwalk?
The median home price in Norwalk is $328,000. If you put a 20% down payment of $65,600 and had a 30-year fixed mortgage with an interest rate of 6.65%, your estimated principal and interest payment would be $1,680 a month plus property taxes, HOA fees, home insurance, PMI, and utilities. Using the 28% rule, you would need to make at least $72K a year to afford the median home price in Norwalk. Learn how much home you can afford with our Home Affordability Calculator. The average household income in Norwalk is $113K.
What are the best public schools in Norwalk?
The best public schools that serve Norwalk are:
What are the most popular zip codes in Norwalk, Norwalk, IA?
The most popular zip codes in Norwalk, Norwalk, IA include 50211, 50061, 50021, 50315 and 50320.
What are the most popular neighborhoods near Norwalk, Norwalk, IA?
The most popular neighborhoods near Norwalk, Norwalk, IA are Warren County, Watrous South, South Central DSM, Southwestern Hills and Watrous Heights.
Are home prices dropping in Norwalk?
Yes, home prices in Norwalk are down 2% in the last 12 months.
How to Buy a Home How to Finance a Home How to Sell a Home