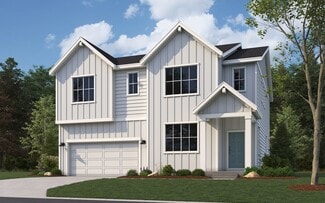
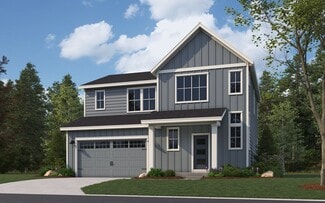
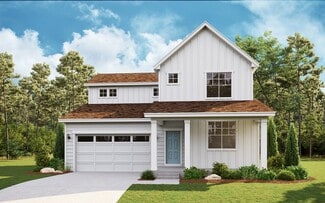
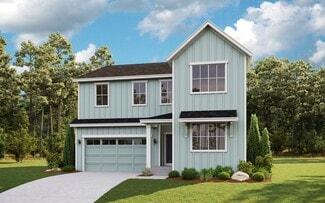
397

Parker, CO Homes for Sale under $700,000

Section Image Section Image
  • /41

    $575,000

    • 3 Beds
    • 2.5 Baths
    • 1,897 Sq Ft

    39222 Clymer St, Elizabeth, CO 80107

    Practically New Without the New-Build Price Tag! This beautifully appointed Tabor model in the desirable Independence community offers the benefits of newer construction with the expensive finishing touches already completed. Featuring 3 bedrooms, 2.5 baths, a 3-car garage, and a full unfinished walkout basement. With elevated nine foot ceilings, this home offers both immediate comfort and room

    Heather Christensen Keller Williams DTC

    39222 Clymer St, Elizabeth, CO 80107
  • /47

    $529,900

    $10K PRICE DROP
    • 4 Beds
    • 2 Baths
    • 1,636 Sq Ft

    11033 Pheasant Ct, Parker, CO 80134

    **NEW PRICE**Welcome home to this beautifully updated multi-level in the desirable Bradbury Ranch community of Parker! This inviting home offers a functional floor plan with tasteful updates and plenty of space for everyday living & entertaining. Step inside to engineered wood flooring that flows through the bright living room and comfortable family room. New carpet has been installed throughout

    Cline Team Colorado Realty NOW, Inc

    11033 Pheasant Ct, Parker, CO 80134
  • /22

    $473,695

    New Construction
    • 2 Beds
    • 2.5 Baths
    • 1,266 Sq Ft

    15539 Gilpin Ave, Parker, CO 80134

    ****Contact builder today about Special Financing for this home - terms and conditions apply**Available NOW!Low maintenance living in the gorgeous Newlin Crossing community. Just lock up and go. This brand new 2-story townhome in a 5-plex features 2 bedrooms, 2.5 baths, great room, kitchen, upper laundry, loft, 2 car attached garage (rear alley entry) and conditioned crawl space.

    Tom Ullrich RE/MAX Professionals

    15539 Gilpin Ave, Parker, CO 80134
  • /56

    $664,990

    New Construction
    • 2 - 4 Beds
    • 2 - 3 Baths
    • 1,961 Sq Ft

    Pinery Plan at Reverie at Looking Glass, Parker, CO 80134

    The Pinery floor plan offers 1,961 square feet of thoughtfully designed living space, blending open-concept comfort with private retreats. The spacious kitchen serves as the heart of the home, overlooking the dining area and great room to create an ideal setting for entertaining and everyday living. A versatile den provides flexibility for a home office, reading nook, or hobby space. The private

    Reverie Resort Lifestyle Communities Builder
    13434 Long Rider St Unit 41071746, Parker, CO 80134
  • /37

    $539,990

    New Construction
    • 3 Beds
    • 2.5 Baths
    • 2,448 Sq Ft

    Willow Plan at Spring Valley Ranch, Elizabeth, CO 80107

    The Willow floor plan offers 2,448 square feet of thoughtfully designed living space, featuring 3 bedrooms, 2.5 bathrooms, and a spacious 2-car garage. Its open-concept layout creates a bright, inviting atmosphere, complemented by a versatile basement that provides ample storage or the potential for future customization. On the main floor, a dedicated study offers a peaceful retreat for work or

    Dream Finders Homes Builder
    5438 Westin Hls Dr Unit 37408650, Elizabeth, CO 80107
  • /19

    $420,000

    $10K PRICE DROP
    • 3 Beds
    • 1 Bath
    • 1,232 Sq Ft

    8480 Rabbitbrush Way, Parker, CO 80134

    Rare find — VA ASSUMABLE LOAN at approximately 2.25%! In today's rate environment, this could be a game-changer for a qualified buyer. Welcome home to this inviting single-family residence tucked into Parker's established Cottonwood neighborhood. Rich hardwood floors and a vaulted, light-filled layout carry you through the main level, where a country-style eat-in kitchen with stainless steel

    Alec Short West and Main Homes Inc

    8480 Rabbitbrush Way, Parker, CO 80134
  • /27

    $631,900

    New Construction
    • 3 Beds
    • 7 Baths
    • 2,087 Sq Ft

    Plan 3 at Tanterra - Starling at Tanterra, Parker, CO 80134

    The Plan Three at Starling offers approximately 2,087 sq. ft. of well-designed duplex living space, blending openness with everyday functionality. This two-story floor plan features a seamless layout where the great room, kitchen, and dining area flow together, creating a comfortable setting for both daily living and entertaining. Upstairs, a versatile loft provides additional space for relaxing

    Trumark Homes Builder
    16844 Mighty Eagle Ave Unit 40602967, Parker, CO 80134
  • /2

    $649,990

    New Construction $12K PRICE DROP
    • 4 Beds
    • 3 Baths
    • 2,410 Sq Ft

    4342 Kingsbarns Dr, Elizabeth, CO 80107

    As you walk through the long foyer, the Marion bestows productivity, relaxation and entertainment on all sides. In a linear fashion, the great room, the dining area, and the kitchen are accompanied by a kitchen island with easy access to the patio. Adjacent to the staircase, a delightful private bedroom, a full bath, and a welcoming study create an undisturbed haven. Upstairs, two bedrooms and a

    Century Communities Builder
    4342 Kingsbarns Dr, Elizabeth, CO 80107
  • /28

    $699,000

    $100K PRICE DROP
    • 5 Beds
    • 2.5 Baths
    • 2,893 Sq Ft

    13942 Lexington Dr, Parker, CO 80134

    Beautiful 5-bedroom, 3-bath home in the desirable Meridian International subdivision. ~ Backing to open space and scenic walking trails on a quiet street. ~ This inviting home features an open floor plan with hardwood floors on the main level, a spacious living room with gas fireplace, and abundant natural light throughout. ~ The chef’s kitchen is perfect for entertaining, complete with a large

    Moises Nalvarte RE/MAX Professionals

    13942 Lexington Dr, Parker, CO 80134
  • /27

    $654,990

    New Construction
    • 3 Beds
    • 2.5 Baths
    • 2,135 Sq Ft

    Antero Plan at Looking Glass - The Reserve, Parker, CO 80134

    The Antero floor plan combines modern design with practical functionality, offering 3 bedrooms, 2.5 baths, and a versatile loft space. The main floor features an open-concept layout that seamlessly connects the kitchen, dining area, and living room—ideal for entertaining or everyday living. A convenient powder bath completes the main level. Upstairs, all three bedrooms are thoughtfully arranged

    Dream Finders Homes Builder
    13786 Daffodil Point Unit 36471599, Parker, CO 80134
  • /34

    $635,000

    $5K PRICE DROP
    • 3 Beds
    • 3 Baths
    • 3,039 Sq Ft

    18296 E Saskatoon Place, Parker, CO 80134

    PRICE REDUCED!!! Experience refined, maintenance-free living in this exceptional ranch-style residence, perfectly situated in the highly coveted Anthology neighborhood. Backing to picturesque greenbelt and open space, this impeccably maintained home offers an outstanding combination of timeless elegance, quality craftsmanship, and effortless main-floor living. The stunning gourmet kitchen is the

    Bob Calicchia Total Realty Corp.

    18296 E Saskatoon Place, Parker, CO 80134
  • /28

    $524,990

    New Construction $75K PRICE DROP
    • 4 Beds
    • 3 Baths
    • 2,408 Sq Ft

    4293 Kingsbarns Dr, Elizabeth, CO 80107

    As you walk through the long foyer, the Marion bestows productivity, relaxation and entertainment on all sides. In a linear fashion, the great room, the dining area, and the kitchen are accompanied by a kitchen island with easy access to the patio. Adjacent to the staircase, a delightful private bedroom, a full bath, and a welcoming study create an undisturbed haven. Upstairs, two bedrooms and a

    Century Communities Builder
    4293 Kingsbarns Dr, Elizabeth, CO 80107
  • /43

    $699,000

    • 4 Beds
    • 3 Baths
    • 2,995 Sq Ft

    8124 Tempest Ridge Way, Parker, CO 80134

    Welcome to this beautiful ranch-style home located in the highly sought-after Pinery neighborhood. Offering 3,072 square feet of thoughtfully designed living space, this 4-bedroom, 3-bath home combines spacious living areas, and an inviting layout.The great-room-style main level features beautiful hardwood floors, an impressive rock-to-ceiling wood-burning fireplace, and abundant natural

    Mike Fischer Keller Williams Partners

    8124 Tempest Ridge Way, Parker, CO 80134
  • /26

    $694,990

    New Construction
    • 3 Beds
    • 2.5 Baths
    • 2,448 Sq Ft

    Willow Plan at Looking Glass - The Reserve, Parker, CO 80134

    The Willow floor plan offers 2,448 square feet of thoughtfully designed living space, featuring 3 bedrooms, 2.5 bathrooms, and a spacious 2-car garage. Its open-concept layout creates a bright, inviting atmosphere, complemented by a versatile basement that provides ample storage or the potential for future customization. On the main floor, a dedicated study offers a peaceful retreat for work or

    Dream Finders Homes Builder
    13786 Daffodil Point Unit 36471965, Parker, CO 80134
  • /30

    $505,000

    • 4 Beds
    • 3 Baths
    • 1,819 Sq Ft

    19786 Strasburg Ct, Parker, CO 80134

    Don't miss this rare find on over a quarter-acre lot with NO HOA! Tucked away on a quiet cul-de-sac, this single-family home offers 4 bedrooms, 3 bathrooms, and an abundance of space both inside and out. Huge RV parking with an additional space. Also offers storage sheds that provide plenty of room for hobbies, toys, and extra storage — a combination that's tough to find in this market.

    Mike Diener Local Realty CO

    19786 Strasburg Ct, Parker, CO 80134
  • /33

    $649,990

    New Construction $6K PRICE DROP
    • 3 Beds
    • 2.5 Baths
    • 2,023 Sq Ft

    13749 Daffodil Point, Parker, CO 80134

    The Braeburn floorplan is a versatile two-story home with 3 bedrooms and 2.5 bathrooms, designed to accommodate modern living needs with added space. The main floor features a spacious great room, ideal for gatherings, adjacent to a dining room and kitchen area for seamless dining experiences. A cozy study provides an additional space for work or relaxation. Upstairs, the primary bedroom boasts a

    Dream Finders Homes Builder
    13749 Daffodil Point, Parker, CO 80134
  • /31

    $650,000

    • 4 Beds
    • 4.5 Baths
    • 2,677 Sq Ft

    21620 E Stroll Ave, Parker, CO 80138

    *BUYER OPPORTUNITY: Qualified buyers may receive a 5.5% introductory rate for the first year through the seller’s preferred lender, plus up to $20,000 in seller concessions toward allowable closing costs. Terms, qualification requirements and lender guidelines apply.*Rare main-floor-primary living meets turnkey comfort in this beautifully maintained 4-bedroom, 5-bath home in Parker’s

    Nicholas Gobel NAV Real Estate

    21620 E Stroll Ave, Parker, CO 80138
  • /27

    $579,900

    Pre-Foreclosure
    • 3 Beds
    • 2.5 Baths
    • 1,863 Sq Ft

    39286 Hart Cir, Elizabeth, CO 80107

    Rare 2.875% Assumable FHA Loan Opportunity! Welcome to this beautifully maintained 3-bedroom, 3-bath home in the desirable Independence community of Elizabeth. Thoughtfully positioned backing to expansive open space, this home combines modern comfort, functional living spaces, and an exceptional setting.Step inside from the covered front porch to a bright, open-concept main level where

    Alexis Smith Mackenzie Jackson LLC

    39286 Hart Cir, Elizabeth, CO 80107
  • /5

    $644,990

    New Construction
    • 2 - 4 Beds
    • 2 - 3 Baths
    • 1,802 Sq Ft

    Hilltop Plan at Reverie at Looking Glass, Parker, CO 80134

    The Hilltop floor plan offers 1,802 square feet of beautifully balanced living space, featuring two bedrooms, two bathrooms, and a versatile den that can be customized to fit your needs. The thoughtfully designed layout provides a seamless flow between the kitchen, dining area, and great room, creating a welcoming environment for both quiet evenings and entertaining guests. The spacious primary

    Reverie Resort Lifestyle Communities Builder
    13434 Long Rider St Unit 41071748, Parker, CO 80134
  • /23

    $504,990

    New Construction
    • 3 Beds
    • 2.5 Baths
    • 2,253 Sq Ft

    Rainier Plan at Spring Valley Ranch, Elizabeth, CO 80107

    Designed with comfort and versatility in mind, the Rainier floor plan includes a spacious lower-level den, ideal for a home office or media room. The main floor features an open-concept living and dining area, creating a welcoming environment for family and friends. Upstairs, you’ll find all bedrooms conveniently situated for privacy and relaxation, making the Rainier an excellent choice for

    Dream Finders Homes Builder
    5438 Westin Hls Dr Unit 37408645, Elizabeth, CO 80107
  • /24

    $649,950

    New Construction $50K PRICE DROP
    • 5 Beds
    • 3.5 Baths
    • 3,210 Sq Ft

    13304 Inca Rose Way, Parker, CO 80134

    Welcome to this beautiful Nina home! Included features: an inviting covered porch, a dedicated office space, a gourmet kitchen showcasing a large island and a walk-in pantry, a great room overlooking a covered patio, a powder room, an upstairs laundry, a versatile loft, a primary suite offering a private bathroom with dual sinks and a spacious walk-in closet, three secondary bedrooms, and a

    Richmond American Builder
    13304 Inca Rose Way, Parker, CO 80134
  • /46

    $634,990

    New Construction
    • 2 - 4 Beds
    • 2 - 3 Baths
    • 1,752 Sq Ft

    Bluff Plan at Reverie at Looking Glass, Parker, CO 80134

    The Bluff floor plan offers 1,752 square feet of thoughtfully designed living space, featuring two bedrooms, two bathrooms, and a versatile den perfect for a home office, hobby room, or additional living area. The open-concept layout seamlessly connects the kitchen, dining area, and great room, creating an inviting space for everyday living and entertaining. The private primary suite serves as a

    Reverie Resort Lifestyle Communities Builder
    13434 Long Rider St Unit 41071744, Parker, CO 80134
  • /39

    $700,000

    $29K PRICE DROP
    • 5 Beds
    • 3 Baths
    • 3,310 Sq Ft

    13381 Broad Wing Ave, Parker, CO 80134

    Beautiful 3-year-old ranch-style home with a fully finished basement, ideally situated on a premium lot backing to open greenbelt and an extensive network of walking trails. Perfectly positioned with convenient access to both Castle Rock and downtown Parker, this home offers a refined balance of privacy, accessibility, and outdoor lifestyle. The main level showcases a thoughtfully designed

    Mandi Dillman HomeSmart Realty

    13381 Broad Wing Ave, Parker, CO 80134
  • /32

    $585,000

    $15K PRICE DROP Pre-Foreclosure
    • 3 Beds
    • 2.5 Baths
    • 1,972 Sq Ft

    21670 E Stroll Ave, Parker, CO 80138

    Come discover this stunning, move-in ready home, perfectly positioned in the heart of the highly coveted Idyllwilde neighborhood. From the moment you arrive, the fresh exterior paint and charming front patio provide a sleek, contemporary welcome. The interior reveals soaring ceilings and oversized windows that flood the space with natural light, showcasing the upgraded blinds, elegant wood

    Chelsey LeVey Compass - Denver

    21670 E Stroll Ave, Parker, CO 80138
  • /27

    $689,500

    $56K PRICE DROP
    • 4 Beds
    • 2.5 Baths
    • 2,382 Sq Ft

    13965 Hillsboro Dr, Parker, CO 80134

    Backing and siding to a scenic neighborhood trail, this move-in-ready Meridian Village home offers added privacy, a versatile layout and 3,560 square feet of total space. Fresh interior paint and brand-new carpet create a bright, welcoming feel throughout the 2,382 finished square feet. All four bedrooms are conveniently located upstairs, along with a dedicated laundry room and included washer

    Stella Wirsig Emblem Real Estate, Inc.

    13965 Hillsboro Dr, Parker, CO 80134
  • /45

    $699,000

    • 4 Beds
    • 2.5 Baths
    • 2,392 Sq Ft

    10338 Spruce Ct, Parker, CO 80138

    Welcome to 10338 Spruce Court in Parker! This 4-bedroom, 2.5-bath home offers 2,392 finished square feet, a 3-car garage and an unfinished basement with plenty of possibilities. Recent updates include a new roof in 2024 and a freshly painted exterior in 2025, giving the next owner added peace of mind.The main level has a comfortable, open feel with plenty of natural light and great space

    Michael Hanson Edelweiss Realty

    10338 Spruce Ct, Parker, CO 80138
  • /18

    $439,900

    New Construction
    • 2 Beds
    • 2 Baths
    • 1,100 Sq Ft

    Plan 301 at Tanterra - The Parkside Collection, Parker, CO 80134

    This two-story townhome offers a low maintenance and modern design. The first level is dedicated to shared living with an open layout among the Great Room and kitchen with a large center island that doubles as a breakfast bar. On the second floor are two bedrooms, including the lavish owner’s suite. A single-bay garage set at the rear of the home adds great curb appeal.

    Lennar Builder
    16456 Standing Elk Dr Unit 40585350, Parker, CO 80134
  • /26

    $554,990

    New Construction
    • 5 Beds
    • 3 Baths
    • 2,600 Sq Ft

    Denali Plan at Spring Valley Ranch, Elizabeth, CO 80107

    The Denali floor plan is a spacious two-story design featuring a two-car garage with a tandem garage option for added storage or a third vehicle. Ideal for families, this layout includes a 5th bedroom on the main floor with an adjacent bath, providing privacy for guests or multi-generational living. The upper level features a generous loft, perfect for a play area or media room, along with four

    Dream Finders Homes Builder
    5438 Westin Hls Dr Unit 37408643, Elizabeth, CO 80107
  • /4

    $609,950

    New Construction
    • 4 - 5 Beds
    • 2.5 - 3.5 Baths
    • 2,419 Sq Ft

    Nina 1 Plan at Looking Glass - The Duos, Parker, CO 80134

    The paired Nina plan opens with a charming covered entry, a convenient powder room, and a pocket office. Further inside, you’ll find a dining room, an inviting great room, and a well-appointed kitchen with a large island and walk-in pantry. Upstairs, discover an airy loft and four bedrooms, including a stunning primary suite showcasing a roomy walk-in closet and a private bath with double sinks.

    Richmond American Builder
    17158 Bootjack Ln Unit 39888116, Parker, CO 80134
  • /29

    $570,000

    • 3 Beds
    • 2 Baths
    • 1,670 Sq Ft

    5396 Military Trail, Parker, CO 80134

    Welcome to Pinery Glen! Welcome to this beautiful 3 bed/2 bath ranch-style home offering an easy, low-maintenance lifestyle. Step into the living room and formal dining room, accented by beautiful shutters, before laminate flooring carries you into the kitchen and family room.The kitchen impresses with a pantry and a large island — perfect for bar-stool seating or serving up a buffet-style

    Kelli Hroncheck DHC Properties, LLC

    5396 Military Trail, Parker, CO 80134
  • /48

    $545,000

    $5K PRICE DROP
    • 4 Beds
    • 3.5 Baths
    • 1,739 Sq Ft

    20806 Willowbend Ln, Parker, CO 80138

    *SPECIAL FINANCING AVAILABLE*** Free 1-0 Buydown -- 1% rate reduction for 1 year with preferred lender (this includes a free future refinance when rates drop), inquire with listing agent!! 4-bedroom, 4-bath tri-level with basement located on a cul-de-sac in desirable Hidden River! Bright formal living room with tall ceilings, family room with gas fireplace, and hardwood floors in the kitchen.

    Jeni VanOrnum EXIT Realty DTC, Cherry Creek, Pikes Peak.

    20806 Willowbend Ln, Parker, CO 80138
  • /54

    $614,990

    New Construction
    • 4 Beds
    • 2 Baths
    • 1,739 Sq Ft

    Aspen Plan at Looking Glass - The Reserve, Parker, CO 80134

    Welcome to The Aspen —a beautifully designed single-story home that offers the perfect blend of comfort, functionality, and style. With 4 spacious bedrooms, 2 full bathrooms, and a two-car garage, this floor plan is ideal for growing families, downsizers, or anyone looking for easy, one-level living. The open-concept layout centers around a bright and airy family room that flows effortlessly into

    Dream Finders Homes Builder
    13786 Daffodil Point Unit 36484819, Parker, CO 80134
  • /2

    $549,990

    New Construction $55K PRICE DROP
    • 3 Beds
    • 2.5 Baths
    • 1,994 Sq Ft

    4322 Kingsbarns Dr, Elizabeth, CO 80107

    The Ontario’s backbone of the home directs your attention to the great room, the dining area, and the kitchen. Use the space for a full dining room table, and entertain guests near the kitchen island with easy access to the yard! Go past the powder room and study room and upstairs are the two spacious secondary bedrooms each with walk-in-closets. Across the floor the owner’s suite owns a great

    Century Communities Builder
    4322 Kingsbarns Dr, Elizabeth, CO 80107
  • /2

    $549,990

    New Construction
    • 2 Beds
    • 2.5 Baths
    • 1,297 Sq Ft

    11954 Soprano Cir, Parker, CO 80134

    The Wakefield at Lyric at RidgeGate redefines luxury townhome living with distinct features designed for modern lifestyles. Step into an expansive open concept main level where Quartz countertops and a large kitchen island set the stage for seamless entertaining and daily living. Upstairs, discover a versatile flex space, perfect for creating a home office, gym, or cozy retreat tailored to your

    Lokal Homes Builder
    11954 Soprano Cir, Parker, CO 80134
  • /50

    $564,900

    $30K PRICE DROP
    • 4 Beds
    • 2.5 Baths
    • 2,245 Sq Ft

    16604 E Hollow Horn Ave, Parker, CO 80134

    **NEW PRICE — Exceptional Parker Value at $564,900!**If you've seen this home before, it's time to take another look. Freshly improved and newly repositioned, this 4-bedroom, 3-bath traditional two-story offers 2,245 square feet of comfortable living in an established Parker neighborhood — now at an exceptional value.Step inside to a dramatic two-story entry filled with natural

    Ray Rice Compass - Denver

    16604 E Hollow Horn Ave, Parker, CO 80134
  • /35

    $495,000

    $20K PRICE DROP
    • 4 Beds
    • 2 Baths
    • 1,745 Sq Ft

    16665 Ninebark Way, Parker, CO 80134

    Assumable FHA Loan at 4.2%! Don't Miss This Rare Opportunity!Situated on a desirable cul-de-sac lot, this beautiful home faces southwest, offering stunning sunset views and abundant winter sun to help keep your driveway and sidewalks clear. A charming entry leads up to an open, welcoming layout, beginning with a spacious living room offering plenty of flexibility for furniture placement

    Aubry Dimmer HomeSmart

    16665 Ninebark Way, Parker, CO 80134
  • /24

    $694,900

    New Construction
    • 4 - 5 Beds
    • 2.5 Baths
    • 2,517 Sq Ft

    Skylark Plan at Tanterra - Kestrel at Tanterra, Parker, CO 80134

    The Skylark at Kestrel offers approximately 2,517 sq. ft. of thoughtfully designed living space. This two-story floor plan balances comfort and function, making it ideal for a variety of lifestyles. The home includes 4 bedrooms and 2.5 bathrooms, along with a main floor office off the entry that provides a quiet space for study or remote work. The open-concept great room flows effortlessly into

    Trumark Homes Builder
    17089 Standing Elk Dr Unit 38760358, Parker, CO 80134
  • /49

    $634,000

    $15K PRICE DROP
    • 3 Beds
    • 2 Baths
    • 1,679 Sq Ft

    10965 Hayloft St, Parker, CO 80134

    This beautifully designed home offers a spacious open-concept layout that blends comfort, style, and functionality. At the heart of the home is a modern kitchen featuring a large island with bar seating—perfect for casual meals, morning coffee, or gathering with friends. The kitchen flows effortlessly into the dining and living areas, creating an inviting space ideal for both everyday living and

    Angela Fladebo Orchard Brokerage LLC

    10965 Hayloft St, Parker, CO 80134
  • /34

    $559,999

    • 3 Beds
    • 2 Baths
    • 1,170 Sq Ft

    20371 Willowbend Ln, Parker, CO 80138

    Welcome to this beautifully remodeled ranch-style home nestled in the desirable Hidden River community of Parker. This home offers the perfect blend of comfort, style, and functionality. Step inside to a bright, welcoming living room featuring a gas fireplace and an abundance of natural light. The thoughtfully designed kitchen offers ample cabinetry, stainless steel appliances, generous counter

    Jodie Walko Keller Williams Preferred Realty

    20371 Willowbend Ln, Parker, CO 80138
  • /6

    $499,900

    New Construction
    • 2 Beds
    • 2.5 Baths
    • 1,265 Sq Ft

    Plan 302R at Tanterra - The Parkside Collection, Parker, CO 80134

    The first floor hosts an open layout shared by the kitchen and Great Room, providing an inviting space ideal for entertaining or relaxing throughout the week. Upstairs a loft adds even more shared living space, surrounded by two bedrooms suite including the owner’s suite which has an en-suite bathroom with a walk-in closet.

    Lennar Builder
    16456 Standing Elk Dr Unit 40585356, Parker, CO 80134

Showing Results 41 - 80, Page 2 of 10

How to Buy a Home How to Finance a Home How to Sell a Home