146

Plainfield, IN Homes for Sale under $600,000

Section Image Section Image
  • /39

    $359,000

    • 3 Beds
    • 2 Baths
    • 1,770 Sq Ft

    6637 E County Road 600 S, Plainfield, IN 46168

    Rare opportunity to own approximately 3 wooded acres in the heart of Plainfield. Surrounded by mature trees and peaceful natural views, this property offers a hard-to-find combination of privacy, space, and convenience. Recently annexed into the Town of Plainfield, the property offers future accessibility to municipal water, sewer, and gas connections. With no HOA and room to grow, the property

    Corey Batt F.C. Tucker Company

    6637 E County Road 600 S, Plainfield, IN 46168
  • /8

    $350,000

    • Land
    • 1.59 Acres
    • $220,126 per Acre

    980 Andico Rd, Plainfield, IN 46168

    Prime opportunity in Plainfield! This 1.59-acre lot offers exceptional potential for development in one of the area's most desirable and business-friendly locations. Zoned for I-2 use, the property provides flexibility for a variety of operations. With ample space for multiple buildings or a single larger facility, this site is ideal for investors or companies seeking to establish or grow their

    Jane Venezia Carpenter, REALTORS®

    980 Andico Rd, Plainfield, IN 46168
  • /44

    $475,900

    New Construction
    • 4 Beds
    • 2.5 Baths
    • 2,899 Sq Ft

    6409 Stone Side Dr, Plainfield, IN 46168

    The Hilltop floorplan in Trescott combines spacious living areas, flexible spaces, and stylish finishes in a thoughtfully designed two-story home. Offering 4 bedrooms, 2.5 bathrooms, a loft, and a 708 square foot garage, this home provides room for both everyday living and entertaining. A welcoming foyer leads to a private flex room with doors, making it ideal for a home office, study, or hobby

    Lisa Kleinke Pulte Realty of Indiana, LLC

    6409 Stone Side Dr, Plainfield, IN 46168
  • /34

    $515,000

    $20K PRICE DROP
    • 5 Beds
    • 3 Baths
    • 3,469 Sq Ft

    2620 Albatross Ave, Plainfield, IN 46168

    Price Reduced! Welcome to this beautifully upgraded 5-bedroom, 3-bathroom home in the desirable Fairwood community of Plainfield, located within the highly sought-after Avon Community School Corporation. Offering nearly 3,500 square feet of thoughtfully designed living space, this spacious two-story home blends modern updates, comfort, and functionality. The open-concept main level features a

    John Dininger Janko Realty Group

    2620 Albatross Ave, Plainfield, IN 46168
  • /36

    $441,900

    New Construction
    • 3 - 4 Beds
    • 2.5 - 3.5 Baths
    • 2,294+ Sq Ft

    SHELBURN Plan at Trescott - Gardens, Plainfield, IN 46168

    The Shelburn is a compact and versatile ranch home with a perfect balance of space and amenities. The living triangle is open and bright and offers a large kitchen island and pantry. You can also add a fireplace to the family room for a cozy warmth. The primary suite is tucked at the back of the home for ultimate privacy. The adjoining bath includes dual vanities and a large walk-in closet. Two

    Drees Homes Builder
    6539 Creststone Ct Unit 36881789, Plainfield, IN 46168
  • /12

    $517,900

    New Construction
    • 5 Beds
    • 3 - 4 Baths
    • 3,039 Sq Ft

    MAJESTIC Plan at Trescott - Overlook, Plainfield, IN 46168

    This spacious 5-6 bedroom home offers everything you need. With an open floor plan and high ceilings, the space feels bright and inviting. The kitchen flows seamlessly into the living and dining areas, perfect for entertaining. A three-car garage provides ample storage, while generously sized bedrooms offer versatility. Whether hosting guests or enjoying quiet luxury, this home delivers space,

    Drees Homes Builder
    6539 Creststone Ct Unit 36880324, Plainfield, IN 46168
  • /37

    $369,999

    $10K PRICE DROP
    • 4 Beds
    • 2.5 Baths
    • 2,500 Sq Ft

    6844 Russet Dr, Plainfield, IN 46168

    Located in Auburn Meadows and served by Avon Community Schools, this spacious 4-bedroom, 2.5-bath home offers approximately 2,500 square feet with room to live, relax, and entertain. The flexible floor plan includes multiple living areas, giving the home an easy flow for everyday routines, work-from-home space, game nights, movie nights, or hosting guests. Recent updates add comfort and

    Christopher Porter CENTURY 21 Scheetz

    6844 Russet Dr, Plainfield, IN 46168
  • /12

    $485,900

    New Construction
    • 5 - 6 Beds
    • 3 - 5 Baths
    • 3,039 Sq Ft

    MAJESTIC Plan at Trescott - Gardens, Plainfield, IN 46168

    This spacious 5-6 bedroom home offers everything you need. With an open floor plan and high ceilings, the space feels bright and inviting. The kitchen flows seamlessly into the living and dining areas, perfect for entertaining. A three-car garage provides ample storage, while generously sized bedrooms offer versatility. Whether hosting guests or enjoying quiet luxury, this home delivers space,

    Drees Homes Builder
    6539 Creststone Ct Unit 36881798, Plainfield, IN 46168
  • /9

    $478,900

    New Construction
    • 5 - 6 Beds
    • 3 - 5 Baths
    • 2,929 Sq Ft

    CRESTVIEW Plan at Trescott - Gardens, Plainfield, IN 46168

    Introducing the Crestview, an elegant floorplan designed to elevate your living experience. With five spacious bedrooms, including a luxurious guest suite on the main floor, this home offers both comfort and convenience for every family member and visitor. The heart of the home features a beautifully open living space, seamlessly flowing into a gourmet kitchen perfect for hosting and everyday

    Drees Homes Builder
    6539 Creststone Ct Unit 36882250, Plainfield, IN 46168
  • /44

    $512,853

    New Construction
    • 5 Beds
    • 3 Baths
    • 3,274 Sq Ft

    8657 Meadowlands Ct, Plainfield, IN 46168

    Built by Olthof Homes, the Willow is a stunning home that offers a perfect blend of comfort and luxury, situated on a generously sized lot that provides ample outdoor space. Inside, the residence features five spacious bedrooms, including a private owner's suite located upstairs, offering a peaceful retreat with plenty of natural light. The main level boasts an open-concept design with beautiful

    Bradley Frye @properties

    8657 Meadowlands Ct, Plainfield, IN 46168
  • /38

    $420,500

    New Construction
    • 4 Beds
    • 1.5 Baths
    • 2,353+ Sq Ft

    S-2353-3 Aspen Plan at Bo-Mar Estates - Single Family Homes, Plainfield, IN 46168

    Olthof Homes presents the Aspen. Open the front door to 2,353 sf of well designed living space. The spacious, welcoming foyer, showcases a flex room for hobbies, a home office or a music room. The room may be designed with glass French doors. The powder bath is situated just around the corner. This open main floorplan includes a large family room and spacious kitchen with a walk-in pantry. The

    Olthof Homes Builder
    2408 Country Rd Unit 36463009, Plainfield, IN 46168
  • /28

    $414,900

    New Construction
    • 4 Beds
    • 2.5 Baths
    • 2,427 Sq Ft

    2568 Madison Ln, Plainfield, IN 46168

    Welcome to the Fifth Avenue in the vibrant Hobbs Station neighborhood, where contemporary design meets everyday functionality. At the heart of this home is a stunning kitchen featuring 42" white cabinetry, Aruca White quartz countertops, stainless steel gas appliances, a central island, and a spacious corner pantry. This inviting space seamlessly transitions into the cafe area and gathering room.

    Lisa Kleinke Pulte Realty of Indiana, LLC

    2568 Madison Ln, Plainfield, IN 46168
  • /29

    $370,000

    • 5 Beds
    • 2.5 Baths
    • 4,261 Sq Ft

    2111 Shadowbrook Dr, Plainfield, IN 46168

    Welcome home to this spacious 5 bedroom, 2.5 bath home in the desirable Westmere community! With all 5 bedrooms conveniently located upstairs, this home offers an ideal layout for both everyday living and entertaining. The primary suite features a beautifully updated en-suite bathroom with dual granite vanities, a generous walk in closet, and a private balcony. The main level boasts multiple

    Leidy Ventura Triple E Realty, LLC

    2111 Shadowbrook Dr, Plainfield, IN 46168
  • /45

    $524,900

    • 4 Beds
    • 2.5 Baths
    • 2,726 Sq Ft

    1176 Creekside Ln, Plainfield, IN 46168

    Welcome to Hardin's Creekside, one of Plainfield's most desirable communities with no HOA. Situated on an impressive 1.82-acre lot, this beautiful 4-bedroom, 2.5-bath home offers a rare combination of privacy, space, and exceptional outdoor living. The expansive backyard is a true showpiece, featuring an award-winning garden, stunning landscaping, and plenty of room to relax, entertain, or simply

    Mike Ellis Ellis & Associates

    1176 Creekside Ln, Plainfield, IN 46168
  • /38

    $362,000

    New Construction
    • 3 Beds
    • 2.5 Baths
    • 1,880 Sq Ft

    Gallium Plan at Hidden Lanes at Hobbs Station, Plainfield, IN 46168

    Spacious and stylish living! Head through your covered porch and into the foyer to find a convenient home office and atrium. Also towards the front of the home is a beautiful primary suite with a walk-in closet and spa-like primary bathroom. Keep going to find open-concept living: a great room opens to a kitchen with an island and a breakfast nook. A two-car garage, powder room, and laundry room

    Taylor Morrison Builder
    2886 Evergreen Ave Unit 36664885, Plainfield, IN 46168
  • /45

    $535,900

    New Construction
    • 4 - 6 Beds
    • 2.5 - 4.5 Baths
    • 3,252+ Sq Ft

    VANDERBURGH Plan at Trescott - Gardens, Plainfield, IN 46168

    With the potential to add up to six bedrooms, you?ll find that the spacious Vanderburgh caters to the needs of a family with ease. Most notably, the Vanderburgh features an open floor plan on the main level, plus dining and breakfast spaces as well as a study. Additionally, you can choose to enhance the character and functionality your home by adding a third garage, fireplace and/or tray

    Drees Homes Builder
    6539 Creststone Ct Unit 37353493, Plainfield, IN 46168
  • /43

    $425,000

    $14K PRICE DROP
    • 4 Beds
    • 2.5 Baths
    • 2,630 Sq Ft

    2729 Penn Ave, Plainfield, IN 46168

    A distinguished single family residence, located at 2729 Penn AVE in PLAINFIELD, IN, USA, presents itself as an attractive property in great condition, embodying the promise of modern living. The culinary heart of this home is a thoughtfully designed kitchen, featuring a stylish backsplash that beautifully complements the pristine stone countertops, providing an inspiring space for culinary

    Baljinder Singh Keller Williams Indy Metro NE

    2729 Penn Ave, Plainfield, IN 46168
  • /45

    $567,900

    New Construction
    • 4 - 7 Beds
    • 2.5 - 4.5 Baths
    • 3,252+ Sq Ft

    VANDERBURGH Plan at Trescott - Overlook, Plainfield, IN 46168

    With the potential to add up to six bedrooms, you?ll find that the spacious Vanderburgh caters to the needs of a family with ease. Most notably, the Vanderburgh features an open floor plan on the main level, plus dining and breakfast spaces as well as a study. Additionally, you can choose to enhance the character and functionality your home by adding a third garage, fireplace and/or tray

    Drees Homes Builder
    6539 Creststone Ct Unit 36879514, Plainfield, IN 46168
  • /2

    $380,000

    • 4 Beds
    • 2.5 Baths
    • 2,466 Sq Ft

    5663 Battersea Ln, Plainfield, IN 46168

    Discover the inviting charm of 5663 Battersea LN, PLAINFIELD, IN. This traditional single-family residence, built in 2015, offers a generous 2466 square feet of living space and is ready for you to move in and make it your own. This two-story home features four well-proportioned bedrooms, providing ample private retreats. With two full bathrooms and an additional half bathroom, convenience and

    Kehinde Dawuda CENTURY 21 Scheetz

    5663 Battersea Ln, Plainfield, IN 46168
  • /28

    $325,000

    $5K PRICE DROP
    • 3 Beds
    • 2 Baths
    • 1,549 Sq Ft

    1980 Crystal Bay East Dr, Plainfield, IN 46168

    Discover the effortless living offered by this hard to find "stand alone" condominium. Over 1600 square feet of living space, located in an established Crystal Bay with Lake Acccess, Creek Access, Crystal Bay Boat Ramp, Trails and more. This single-story residence is designed for comfort and convenience, providing a seamless flow throughout. Boasting of Open Floor Plan, Multiple Soaring Ceiling,

    Debbie Cox Carpenter, REALTORS®

    1980 Crystal Bay East Dr, Plainfield, IN 46168
  • /9

    $455,900

    New Construction
    • 3 Beds
    • 2 Baths
    • 1,986 Sq Ft

    DAWSON Plan at Trescott - Overlook, Plainfield, IN 46168

    The Dawson is thoughtfully designed to balance elegant style with functional living, making it ideal for both entertaining and everyday life. A welcoming foyer opens to a spacious family room and well-appointed kitchen, complete with a large pantry and optional features such as tray ceilings, beams, and a fireplace to elevate the space. The private primary suite offers a relaxing retreat, while

    Drees Homes Builder
    6539 Creststone Ct Unit 40366383, Plainfield, IN 46168
  • /8

    $492,900

    New Construction
    • 5 - 6 Beds
    • 3 - 3.5 Baths
    • 3,334+ Sq Ft

    HORIZON Plan at Trescott - Gardens, Plainfield, IN 46168

    The Horizon is a standout two-story design, adding to our prestigious lineup. The main level includes a guest suite, open living area, home office and a kitchen with an extensive walk-in pantry. Upgrades and options such as a sunroom, covered deck and powder bath are available. The second level features multiple bedroom suites, a spacious primary suite with a luxurious bath, a versatile gameroom

    Drees Homes Builder
    6539 Creststone Ct Unit 36881808, Plainfield, IN 46168
  • /36

    $473,900

    New Construction
    • 3 - 5 Beds
    • 2.5 - 4.5 Baths
    • 2,294 Sq Ft

    SHELBURN Plan at Trescott - Overlook, Plainfield, IN 46168

    The Shelburn is a compact and versatile ranch home with a perfect balance of space and amenities. The living triangle is open and bright and offers a large kitchen island and pantry. You can also add a fireplace to the family room for a cozy warmth. The primary suite is tucked at the back of the home for ultimate privacy. The adjoining bath includes dual vanities and a large walk-in closet. Two

    Drees Homes Builder
    6539 Creststone Ct Unit 36879499, Plainfield, IN 46168
  • /36

    $399,999

    New Construction
    • 3 Beds
    • 2.5 Baths
    • 2,207 Sq Ft

    9026 Anthem Ave, Plainfield, IN 46168

    Welcome to the Palladium at 9026 Anthem Avenue in Hidden Lanes at Hobbs Station! As you step through the covered front porch, you'll be greeted by a versatile flex room—perfect for a home office, a formal living area, or a playroom, tailored to your needs. The inviting foyer leads you to a cozy covered patio and an open-concept living space where the kitchen, casual dining area, and great room

    Taylor Morrison Builder
    9026 Anthem Ave, Plainfield, IN 46168
  • /30

    $449,950

    • 3 Beds
    • 2 Baths
    • 2,258 Sq Ft

    3363 Nottinghill Dr W, Plainfield, IN 46168

    Discover the allure of single-family living in the highly desirable Nottinghill neighborhood located in Plainfield. This attractive ranch-style residence offers 2258 square feet of living space designed for modern comfort and effortless living. The heart of this home is its open-plan kitchen, seamlessly connecting with the great room. creating an inviting space for both everyday meals and

    Sandra Ahnafield The Stewart Home Group

    3363 Nottinghill Dr W, Plainfield, IN 46168
  • /76

    $359,900

    • 2 Beds
    • 2 Baths
    • 1,540 Sq Ft

    1807 Crystal Bay East Dr, Plainfield, IN 46168

    Vacation vibes with this little piece of paradise tucked in Crystal Bay on the large end of the lake with private dock. Electric boats are allowed. Imagine waking up to this view every single morning! Your dream can become your reality with this beautiful lake front condo. Fish from the dock, go for a sunset cruise. This is truly a lifestyle you want and deserve. Hummel Park is next door within

    Michelle Robling Robling Real Estate

    1807 Crystal Bay East Dr, Plainfield, IN 46168
  • /24

    $315,109

    New Construction
    • 3 Beds
    • 2.5 Baths
    • 1,607 Sq Ft

    2706 Smith Rd, Plainfield, IN 46168

    Meet the Wren.Some homes ask a lot of you. The Wren is not one of them.Designed for buyers who want a beautiful, well-appointed home without the upkeep that often comes with it, the Wren brings together thoughtful design and durable finishes so your home works for you, not the other way around.Inside, quartz countertops in the kitchen and bathrooms set a tone that feels elevated without being

    Olthof Homes Builder
    2706 Smith Rd, Plainfield, IN 46168
  • /3

    $316,300

    New Construction
    • 2 Beds
    • 1 Bath
    • 1,533+ Sq Ft

    D-1533-3 Bryson Plan at Bo-Mar Estates - Paired Villas, Plainfield, IN 46168

    Olthof Homes presents the Bryson! This open concept ranch plan offers a standard 2 bedrooms and 2 bathrooms. Open the front door to a sprawling foyer with guest bedroom and flex room spaces and the hall bath centrally located. Head down the hallway to the kitchen, showcasing a pantry, central island, and large breakfast area. Through the kitchen, an owners entrance from your attached garage

    Olthof Homes Builder
    2688 Bo St Unit 36470084, Plainfield, IN 46168
  • /25

    $464,200

    New Construction
    • 5 Beds
    • 1.5 Baths
    • 3,142+ Sq Ft

    S-3142-3 Willow Plan at Bo-Mar Estates - Single Family Homes, Plainfield, IN 46168

    Olthof Homes presents the Willow. Open the front door of a home appointed with 3,142 square feet of living space and find a foyer that merges with a flex room to form a welcoming open area. The main hall leads to the great room, which adjoins the breakfast and large kitchen to form a comfortable, open space for lounging and dining. Another hall leads past the mudroom and walk-in pantry to a

    Olthof Homes Builder
    2408 Country Rd Unit 36476578, Plainfield, IN 46168
  • /3

    $533,400

    New Construction
    • 4 Beds
    • 2.5 Baths
    • 2,972 Sq Ft

    6403 Rippling Rock Dr, Plainfield, IN 46168
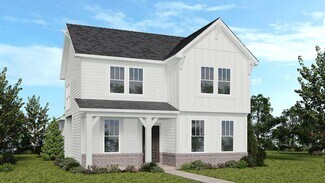
    Designed with modern living in mind, this home offers flexible spaces for work, play, and everyday comfort. A private study off the foyer is perfect for working from home, while a tucked-away pocket office off the family foyer provides a great spot for a home computer or homework station. The family room features soaring 10-foot ceilings and flows seamlessly into the open-concept kitchen with a

    Chris Schrader Drees Home

    6403 Rippling Rock Dr, Plainfield, IN 46168
  • /25

    $325,355

    New Construction
    • 3 Beds
    • 2.5 Baths
    • 1,607 Sq Ft

    2694 Smith Rd, Plainfield, IN 46168

    Meet the Wren.There is a certain kind of buyer who has earned the right to stop overthinking every decision about their home. The Wren was designed with that person in mind.This is a home where the details have already been worked out for you. Quartz countertops in the kitchen and bathrooms bring a clean, timeless look that holds up to real daily use. No sealing, no fussing, no second-guessing.

    Olthof Homes Builder
    2694 Smith Rd, Plainfield, IN 46168
  • /36

    $519,900

    New Construction
    • 4 Beds
    • 2.5 Baths
    • 3,321 Sq Ft

    6429 Rippling Rock Dr, Plainfield, IN 46168

    The stunning Westchester floorplan in Trescott offers exceptional space, style, and functionality with 4 bedrooms, 2.5 bathrooms, a spacious second-floor loft, and a private main-level flex room with double doors, ideal for a home office or study. Designed for modern living, the open-concept layout features an expansive gathering room that flows seamlessly into the oversized cafe dining area and

    Lisa Kleinke Pulte Realty of Indiana, LLC

    6429 Rippling Rock Dr, Plainfield, IN 46168
  • /26

    $318,894

    New Construction
    • 2 Beds
    • 1 Bath
    • 1,633 Sq Ft

    2856 Piper Place, Plainfield, IN 46168

    Welcome to the Bryson floor plan, a low-maintenance paired villa built by Olthof Homes. This thoughtfully designed home offers 2 spacious bedrooms, 2 full bathrooms, and a flexible bonus room with French doorsperfect for a home office, study, or guest space. The open-concept layout is enhanced by 9-foot ceilings throughout and includes a bright sunroom for added relaxation or entertaining. The

    Olthof Homes Builder
    2856 Piper Place, Plainfield, IN 46168
  • /11

    $559,900

    New Construction
    • 5 Beds
    • 4.5 Baths
    • 3,246 Sq Ft

    HUTTON Plan at Trescott - Overlook, Plainfield, IN 46168

    Discover inspired living in this beautifully designed two?story home featuring a brand?new floorplan crafted for comfort, style and flexibility. The main level offers true convenience with a spacious primary suite, complete with a luxurious bath and walk?in closet, along with a private guest suite featuring its own full bath, perfect for visitors or multigenerational living.?Working from home is

    Drees Homes Builder
    6539 Creststone Ct Unit 40366384, Plainfield, IN 46168
  • /11

    $399,990

    New Construction
    • 4 Beds
    • 2.5 Baths
    • 2,285 Sq Ft

    540 Wayside Ct, Plainfield, IN 46168

    Proposed new construction by Davis Homes on a 0.31-acre cul-de-sac homesite in the established Woodhaven neighborhood. This thoughtfully designed floor plan offers 2,285 square feet, 4 bedrooms, 2.5 bathrooms, and functional living spaces for everyday living and entertaining. The primary bedroom is conveniently located on the main floor, while the additional bedrooms provide flexible space for a

    Miranda Payne Carpenter, REALTORS®

    540 Wayside Ct, Plainfield, IN 46168
  • /34

    $429,900

    New Construction $9K PRICE DROP
    • 4 Beds
    • 2.5 Baths
    • 2,844 Sq Ft

    3440 Garnet Dr, Plainfield, IN 46168

    Welcome to the Waldorf floorplan by Pulte Homes, located in the inviting Sandstone Landings community. Designed with everyday living in mind, this home offers a seamless blend of comfort and modern style. At the center of the home, the kitchen stands out with bright white cabinetry, Sparkling White quartz countertops, Built IN stainless wall oven and microwave with gas cooktop, and a layout that

    Lisa Kleinke Pulte Realty of Indiana, LLC

    3440 Garnet Dr, Plainfield, IN 46168
  • /30

    $479,900

    New Construction $3K PRICE DROP
    • 4 Beds
    • 2.5 Baths
    • 3,002 Sq Ft

    6441 Rippling Rock Dr, Plainfield, IN 46168

    Welcome to the beautifully upgraded Continental floorplan by Pulte Homes in the sought-after Trescott community. This spacious new construction home offers exceptional design, functionality, and modern finishes throughout. The main level features an open-concept layout ideal for both everyday living and entertaining. A versatile flex room with double doors provides the perfect space for a home

    Lisa Kleinke Pulte Realty of Indiana, LLC

    6441 Rippling Rock Dr, Plainfield, IN 46168
  • /51

    $335,000

    Open Fri 5PM - 7PM $15K PRICE DROP
    • 4 Beds
    • 2 Baths
    • 1,888 Sq Ft

    426 Avon Ave, Plainfield, IN 46168

    This beautiful home in the heart of downtown Plainfield has everything you have been looking for! This location is highly sought after, and within walking distance of the newly revitalized downtown Plainfield venues, restaurants, and theatre. Don't let the front picture fool you, this home is MUCH bigger than it looks! Space is not a concern in this three story home. Upstairs you will find new

    Savanna Capps eXp Realty, LLC

    426 Avon Ave, Plainfield, IN 46168
  • /31

    $349,999

    New Construction $20K PRICE DROP
    • 3 Beds
    • 2.5 Baths
    • 1,728 Sq Ft

    2635 Prism Way, Plainfield, IN 46168

    Welcome to the Babbitt at 2635 Prism Way in Hidden Lanes at Hobbs Station! Step inside this new home from the covered front porch and discover a light-filled layout designed for modern living. The expansive great room flows seamlessly into the kitchen and breakfast area, creating the perfect space for entertaining or everyday comfort. The kitchen shines with ample cabinet space, elegant quartz

    Taylor Morrison Builder
    2635 Prism Way, Plainfield, IN 46168
  • /18

    $375,000

    • 3 Beds
    • 2.5 Baths
    • 2,627 Sq Ft

    1682 Howell Dr, Indianapolis, IN 46231

    Discover a life of comfort and convenience at 1682 Howell DR, INDIANAPOLIS, IN. Built in 2004, this charming 2629 square foot single-family residence offers a modern living experience designed for today's discerning homeowner. This inviting home presents three well-proportioned bedrooms, providing ample private space for relaxation and rejuvenation. The property features two full bathrooms and

    stanley saingelus F.C. Tucker Company

    1682 Howell Dr, Indianapolis, IN 46231

Showing Results 41 - 80, Page 2 of 4

How to Buy a Home How to Finance a Home How to Sell a Home