146

Plainfield, IN Homes for Sale under $600,000

Section Image Section Image
  • /9

    $510,900

    New Construction
    • 5 - 6 Beds
    • 3 - 4.5 Baths
    • 2,929 Sq Ft

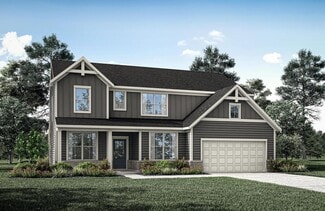
    CRESTVIEW Plan at Trescott - Overlook, Plainfield, IN 46168

    Introducing the Crestview, an elegant floorplan designed to elevate your living experience. With five spacious bedrooms, including a luxurious guest suite on the main floor, this home offers both comfort and convenience for every family member and visitor. The heart of the home features a beautifully open living space, seamlessly flowing into a gourmet kitchen perfect for hosting and everyday

    Drees Homes Builder
    6539 Creststone Ct Unit 36879924, Plainfield, IN 46168
  • /32

    $342,701

    New Construction
    • 2 Beds
    • 2 Baths
    • 1,609 Sq Ft

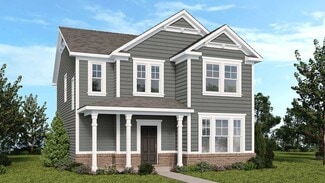
    2901 Piper Place, Plainfield, IN 46168

    Meet the Rosewood.The right home does not just check boxes, it fits the way you actually live, with room for the things that matter now and the flexibility to adapt as life changes.The Rosewood is a two-bedroom home on a generously sized lot, designed for buyers who want quality craftsmanship, thoughtful details, and space that truly works for them.Inside, the kitchen sets the tone for the whole

    Olthof Homes Builder
    2901 Piper Place, Plainfield, IN 46168
  • /14

    $354,800

    • 4 Beds
    • 2.5 Baths
    • 1,876 Sq Ft

    5470 Fieldhurst Ln, Plainfield, IN 46168

    Your next home is waiting for you. Large corner lot with 4-5 bedrooms.and 2.5 baths. Comfortable front porch Walk into foyer where office/den could be 5bdrm with addition of closet. Family area with laminated floor has gas fp and open to Dining area and kitchen with Newer SS appliances. Washer and dryer can also stay. Master bdrm has vaulted ceiling , walk in closet and bath with double sinks and

    Joylee Kivett REMAX ONE

    5470 Fieldhurst Ln, Plainfield, IN 46168
  • /44

    $363,000

    New Construction
    • 3 Beds
    • 2.5 Baths
    • 2,202 Sq Ft

    Palladium Plan at Hidden Lanes at Hobbs Station, Plainfield, IN 46168

    This two-story home is organized for convenience and comfort! Head through your covered porch and into the foyer to find a convenient home office. Continue to find a cozy covered patio and an open-concept design seamlessly blending the kitchen, breakfast nook, and great room, creating an ideal space for entertaining. Upstairs, you’ll find a flex room, two bedrooms, one bathroom, and a laundry

    Taylor Morrison Builder
    2886 Evergreen Ave Unit 36664887, Plainfield, IN 46168
  • /41

    $449,900

    • 4 Beds
    • 2.5 Baths
    • 3,368 Sq Ft

    5351 Aster Dr, Plainfield, IN 46168

    Welcome home to this beautifully maintained 4-bedroom, 2.5-bath home in one of Plainfield's desirable communities, served by the highly rated Plainfield school system. Built in 2018, this home offers a thoughtfully designed layout with stylish upgrades throughout. The open-concept floor plan creates a comfortable flow for both everyday living and entertaining. The kitchen, bathrooms, and home

    Mukul Khanna RE/MAX Advanced Realty

    5351 Aster Dr, Plainfield, IN 46168
  • /49

    $465,000

    • 4 Beds
    • 3 Baths
    • 2,500 Sq Ft

    2718 Chalbury Dr, Plainfield, IN 46168

    Welcome to 2718 Chalbury Dr in Plainfield - a beautifully designed 4 bedroom, 3 full bath home offering 2,500 finished square feet plus a full unfinished basement, for a total of 4,098 square feet! Built just 6 years ago and set on a large .46 acre lot, this home features modern flooring, neutral colors, and a highly desirable layout that is hard to find. A major highlight is the main level

    Tony Janko Janko Realty Group

    2718 Chalbury Dr, Plainfield, IN 46168
  • /22

    $386,890

    New Construction
    • 3 Beds
    • 2 Baths
    • 1,800 Sq Ft

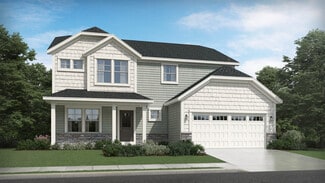
    2199 Sandhill Way, Plainfield, IN 46168

    This low-maintenance, single-level home offers a spacious open layout shared between the Great Room, kitchen and dining room that helps to maximize the footprint of the interior. Two bedrooms are located off the foyer, while the luxe owner’s suite is situated privately at the other end of the home. A covered patio makes indoor-outdoor living a breeze.

    Lennar Builder
    2199 Sandhill Way, Plainfield, IN 46168
  • /43

    $438,000

    $9K PRICE INCREASE
    • 5 Beds
    • 2.5 Baths
    • 2,944 Sq Ft

    5184 Nicodemus Dr, Plainfield, IN 46168

    An exceptional living opportunity awaits at 5184 Nicodemus Drive in Plainfield! This beautiful brickfront home offers impressive curb appeal, a spacious 3car garage with high ceilings, and an unfinished basement brimming with potential-perfect for future living space, a home gym, or storage. Step inside to a bright, welcoming entrance highlighted by 9foot ceilings that make the entire main level

    Sunny Shuai F.C. Tucker Company

    5184 Nicodemus Dr, Plainfield, IN 46168
  • /28

    $450,000

    $12K PRICE DROP
    • 4 Beds
    • 2.5 Baths
    • 2,574 Sq Ft

    7192 Martock Dr, Plainfield, IN 46168

    Beautiful home located in the desirable Avon School District! This charming 4-bedroom, 3 bath property offers spacious living areas and a functional layout throughout. A covered front porch welcomes you into a large foyer and formal dining room. The kitchen features abundant cabinet and countertop space, a large center island, and crown molding on the cabinetry for an added touch of detail. The

    Derek Carr Keller Williams Indy Metro Partners

    7192 Martock Dr, Plainfield, IN 46168
  • /33

    $431,400

    New Construction
    • 4 Beds
    • 1.5 Baths
    • 2,444+ Sq Ft

    S-2444-3 Sedona Plan at Bo-Mar Estates - Single Family Homes, Plainfield, IN 46168

    Olthof Homes presents the Sedona. This home boasts 2444 sf of living space. Private Owners Suite, complete with bath and walk in closet. 4 bedrooms with an option for a 5th bedroom and bath on the main floor. The great room with high volume ceilings meets the kitchen with walk in pantry. Optional main floor laundry. This home can be built with a 2/2.5/3 car garage, full or partial basement, a

    Olthof Homes Builder
    2408 Country Rd Unit 36502406, Plainfield, IN 46168
  • /28

    $448,600

    New Construction
    • 4 Beds
    • 1.5 Baths
    • 2,820+ Sq Ft

    S-2820-3 Rowan Plan at Bo-Mar Estates - Single Family Homes, Plainfield, IN 46168

    Olthof Homes presents The Rowan. This new plan is 2820sf of well designed space and offers everything you need! Open the front door and step into the foyer, past the large flex room, and enter into the heart of the home, the spacious kitchen with plenty of countertop space, extended island and walk-in pantry with extra storage space. The breakfast area and oversized great room add more gathering

    Olthof Homes Builder
    2408 Country Rd Unit 36466918, Plainfield, IN 46168
  • /72

    $464,900

    $10K PRICE DROP
    • 4 Beds
    • 2.5 Baths
    • 2,752 Sq Ft

    2655 Schoolmaster Dr, Plainfield, IN 46168

    Welcome to 2655 Schoolmaster Drive in Plainfield, Indiana, located in the highly desirable Williamsburg in the Woods neighborhood. Offering nearly 2,700 square feet of living space, this well-maintained home features 4 bedrooms, 2.5 bathrooms, and a spacious 3-car attached garage with a service door. Fresh interior paint, carpets cleaned. Move in ready. Upon entering, you'll find a private home

    Joe Pritchett Pritchett Property Group LLC

    2655 Schoolmaster Dr, Plainfield, IN 46168
  • /24

    $313,141

    New Construction
    • 3 Beds
    • 2 Baths
    • 1,414 Sq Ft

    2726 Smith Rd, Plainfield, IN 46168

    Meet the Adler.Life gets busy. The Adler is designed for the person who wants a home that keeps up with that pace without asking too much in return.This three-bedroom home is thoughtfully laid out for the way people actually live. From the moment you walk in, the details feel intentional. Quartz countertops in the kitchen and bathrooms look polished every day with very little effort on your part.

    Olthof Homes Builder
    2726 Smith Rd, Plainfield, IN 46168
  • /17

    $309,900

    • Land
    • 2.28 Acres
    • $135,921 per Acre

    5872 Gibbs Rd, Plainfield, IN 46168

    Build the home you've always dreamed of on this beautiful 2+ acre lot in the highly sought- after Avalon North Subdivision. Enjoy the charm of a small, custom-built neighborhood that offers a peaceful, country-like setting while remaining conveniently close to walking Trails, the aquatic center, shopping, and other local amenities. Plainfield Schools.

    Matthew Reffeitt Keller Williams Indy Metro Partners

    5872 Gibbs Rd, Plainfield, IN 46168
  • /79

    $599,000

    • 6 Beds
    • 4 Baths
    • 4,626 Sq Ft

    6897 Woodward Way, Plainfield, IN 46168

    Amazing 2 story home with finished basement. Approximately 4700 finished sq ft. 6 bedrooms, 4 full bathrooms. Huge dining room. Beautiful kitchen with island, lots of cabinetry and pantry. Kitchen connects with sunroom that has lots of beautiful sunlight. Great rooms can be seen as this home has open concept. Also, bedroom on main. Upstairs have 4 bedrooms, secondary upgraded lighting in master

    Marilyn Farley RE/MAX Advanced Realty

    6897 Woodward Way, Plainfield, IN 46168
  • /34

    $442,900

    New Construction
    • 3 Beds
    • 1 Bath
    • 2,182 Sq Ft

    S-2182-3 Lakewood Plan at Bo-Mar Estates - Single Family Homes, Plainfield, IN 46168

    Olthof Homes presents the Lakewood! This open concept ranch offers 3 bedrooms, 2 bathrooms, a private study, spacious living spaces, a 3 car garage, and covered porch. Through the front door you are greeted by a spacious foyer that leads directly into the two spare bedrooms and adjacent hall bath. Further down the hall is the owners entry with an optional built in bench and a laundry room with

    Olthof Homes Builder
    2408 Country Rd Unit 36454422, Plainfield, IN 46168
  • /48

    $525,000

    • 3 Beds
    • 2 Baths
    • 2,016 Sq Ft

    5201 Anacostia Dr, Plainfield, IN 46168

    OPEN HOUSE, SUNDAY JULY 12TH FROM 1 TO 3 PM. Discover an exceptional living experience at 5201 Anacostia Drive. This luxurious single-family residence, constructed in 2017, spans 2216 square feet and presents itself in immaculate condition, showcasing an amazing design and top-tier materials throughout. The gourmet kitchen, designed for both aesthetic appeal and practical functionality, features

    Cindy Martin VIP Real Estate Group, LLC

    5201 Anacostia Dr, Plainfield, IN 46168
  • /28

    $350,000

    • 4 Beds
    • 2.5 Baths
    • 2,390 Sq Ft

    8196 Alyssum Dr, Plainfield, IN 46168

    Welcome to the property where room for everyone-and everything-finally comes together. Step inside to discover a bright, open concept, and flowing floorplan offering 4 spacious bedrooms, 2.5 immaculate bathrooms, a quiet private office for remote work. We are talking a beautifully designed primary layout, a private dedicated office, an upstairs loft, and a wide-open main living area that

    IBRAHIM OJERINDE IB REALTORS

    8196 Alyssum Dr, Plainfield, IN 46168
  • /53

    $485,000

    $45K PRICE DROP
    • 4 Beds
    • 3 Baths
    • 3,122 Sq Ft

    6809 Bryant Place, Plainfield, IN 46168

    An attractive single-family home built in 2021 awaits at 6809 Bryant Pl in Plainfield, IN. In excellent condition, it offers modern design and comfortable living across 3,122 sq ft. The spacious kitchen features a large island, stone countertops, shaker cabinets, a stylish backsplash, a wall chimney range hood, double ovens, and a convenient kitchen bar-perfect for cooking and gathering. An open

    Bunmi Famosinpe My Agent

    6809 Bryant Place, Plainfield, IN 46168
  • /11

    $496,900

    New Construction
    • 4 Beds
    • 2.5 Baths
    • 2,841 Sq Ft

    BEXLEY Plan at Trescott - Overlook, Plainfield, IN 46168

    The Bexley is a thoughtfully designed two?story home that delivers both functionality and flexibility for today?s lifestyles. The main level features an open kitchen, dining, and family room layout maing it ideal for entertaining or everyday living, along with a home office and convenient storage spaces. Upstairs, the private primary suite offers a relaxing retreat, while additional bedrooms, a

    Drees Homes Builder
    6539 Creststone Ct Unit 40424271, Plainfield, IN 46168
  • /35

    $328,400

    New Construction
    • 2 Beds
    • 1 Bath
    • 1,609 Sq Ft

    D-1609-3 Rosewood Plan at Bo-Mar Estates - Paired Villas, Plainfield, IN 46168

    Olthof Homes presents The Rosewood. This spacious paired villa boasts 1609SF of living space, featuring 2 bedrooms, 2 bathrooms and a flex room alongside an open concept kitchen with a walk-in pantry, dining room and great room providing all the space you will need for everyday living. The attached covered porch allows for relaxing mornings and evenings. A large owner's suite with walk-in shower,

    Olthof Homes Builder
    2688 Bo St Unit 36452414, Plainfield, IN 46168
  • /35

    $449,900

    Open Sun 1PM - 3PM $10K PRICE DROP
    • 4 Beds
    • 3 Baths
    • 3,012 Sq Ft

    2494 Burgundy Way, Plainfield, IN 46168

    Upgrades galore! This thoughtfully designed home features the popular Hawthorne floorplan by former Westport Homes with plenty of customizations, showcasing nearly every available upgrade at the time of construction. Inside, the kitchen shines with tiled backsplash and flooring, while the oversized laundry room adds everyday convenience. A 2-foot expansion on all sides (including the garage)

    Sarah Noel The Stewart Home Group

    2494 Burgundy Way, Plainfield, IN 46168
  • /36

    $375,000

    $10K PRICE DROP
    • 3 Beds
    • 2.5 Baths
    • 2,157 Sq Ft

    758 Stafford Rd, Plainfield, IN 46168

    Welcome home to this spacious 3-bedroom, 2.5-bath brick ranch, offering over 2,000 square feet of comfortable living on a generous third-acre corner lot. The seller has thoughtfully enhanced the primary en-suite bathroom with stylish finishes and a fresh, modern design-creating a space that feels brand new. Inside, you'll love the open floor plan featuring a huge family room with a soaring

    Sherri Walstrom Carpenter, REALTORS®

    758 Stafford Rd, Plainfield, IN 46168
  • /52

    $449,900

    $25K PRICE DROP
    • 3 Beds
    • 1.5 Baths
    • 2,001 Sq Ft

    10420 Bradford Rd, Avon, IN 46123

    Are you looking for a home with NO HOA?? This just might be it! .77 of an Acre which includes a beautifully fenced back yard, a finished Attached garage, a detached garage with heat, a large pole barn with a/c, as well as two mini-barns for lots of storage. Need a place to store your boat or RV? The concert drive on the side of the home is perfect. This well-kept home has had many updates

    Janie Posey REMAX ONE

    10420 Bradford Rd, Avon, IN 46123
  • /40

    $350,000

    • 4 Beds
    • 2.5 Baths
    • 3,504 Sq Ft

    892 Flying Sun Dr, Avon, IN 46123

    Discover the inviting charm of 892 Flying Sun Dr in Avon, IN, a single-family residence built in 2004, offering 3,504 square feet of meticulously maintained living space. This home is ready for you to move in and begin your next chapter, presenting a seamless blend of comfort and traditional architectural style. The heart of this home resides in its thoughtfully designed kitchen. Here, culinary

    Chukwudi Ikechukwu Highgarden Real Estate

    892 Flying Sun Dr, Avon, IN 46123
  • /57

    $339,900

    • 4 Beds
    • 2.5 Baths
    • 2,560 Sq Ft

    10058 Three Star Ct, Avon, IN 46123

    Welcome to the 4bedrooms 2-1/2 bath 3 car garage home in the Sunchase woods. This charming two-story home sits on a quiet cul-de-sac and offers comfortable, functional living Inside, outside front porch and private fenced backyard facing woods. Step inside to find a bright and welcoming layout with multiple living areas-ideal for both relaxing and entertaining Main level has formal living room,

    Sunita Sarda United Real Estate Indpls

    10058 Three Star Ct, Avon, IN 46123

Showing Results 121 - 146, Page 4 of 4

How to Buy a Home How to Finance a Home How to Sell a Home