NOT LISTED FOR SALE
3 Beds
2 Baths
1,398 Sq Ft
3,790 Sq Ft Lot

Sale Details

Date Sold: August 14, 2015

Last sale price $669,500 $479 Per Sq Ft

40 Days on Market

Highlights

  • Open Floorplan
  • Wood Flooring
  • No HOA
  • Flatirons Elementary School Rated A
  • Corner Lot
  • Cottage

About This Home

As of August 2015

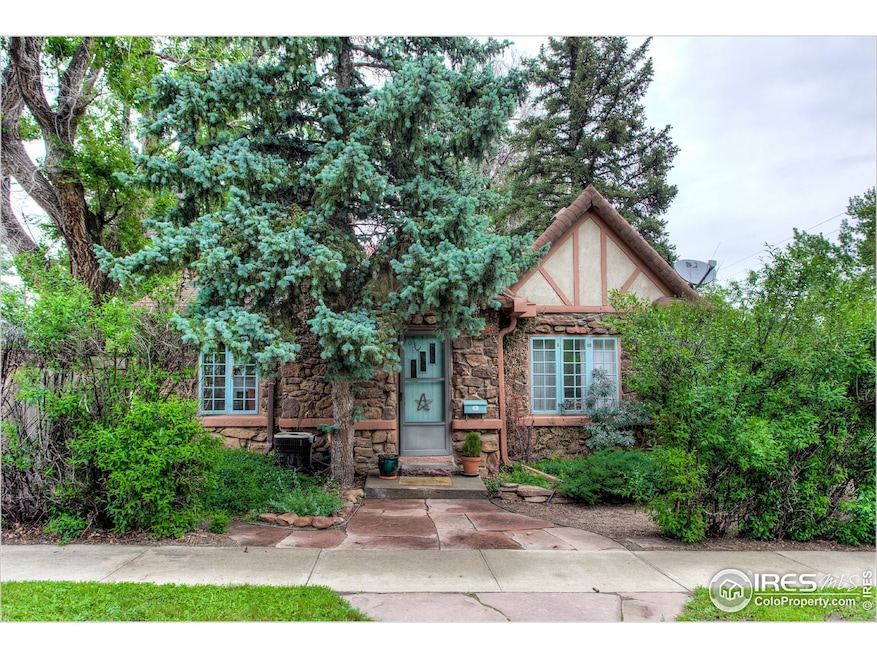
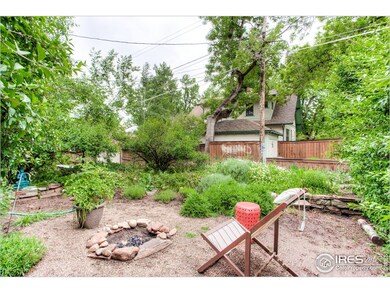
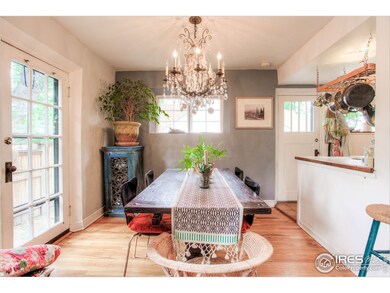
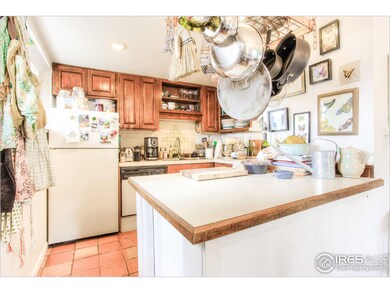
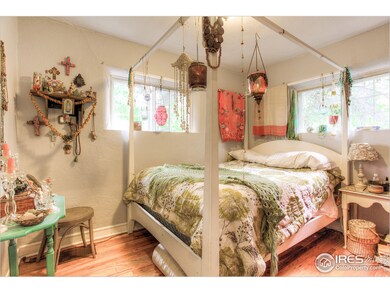
Adorably cute duplex/triplex zoned home in a prime Boulder location near Chautauqua, Uni-Hill and C.U. This home is currently rented as a duplex, but is perfect for those that would like to convert to a single family treasure. Private gardens & patio includes an outdoor fire pit for sensuous charm. This up & down licensed duplex features separate kitchens & living areas. Upstairs unit has 2 bedrooms and the lower unit has 1 bedroom. Includes one car garage, plus one off-street parking space.

Last Agent to Sell the Property

AJ Chamberlin

RE/MAX Alliance-Boulder Listed on: 06/05/2015

Co-Listed By

John Chamberlin

RE/MAX of Boulder, Inc License #281701

Last Buyer's Agent

Non-IRES Agent

Non-IRES

Home Details

Home Type

  • Single Family

Est. Annual Taxes

  • $3,319

Year Built

  • Built in 1928

Lot Details

  • 3,790 Sq Ft Lot
  • Wood Fence
  • Corner Lot
  • Level Lot
  • Sprinkler System
  • Property is zoned LR-E

Parking

  • 1 Car Garage
  • Alley Access
  • Off-Street Parking

Home Design

  • Cottage
  • Composition Roof
  • Stone

Interior Spaces

  • 1,398 Sq Ft Home
  • 1-Story Property
  • Open Floorplan
  • Ceiling Fan
  • Window Treatments
  • Bay Window
  • Wood Frame Window
  • Family Room
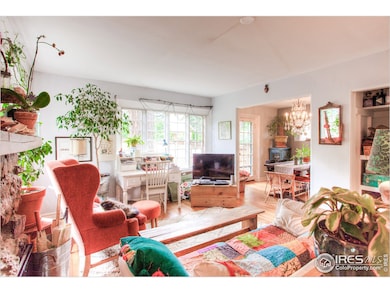
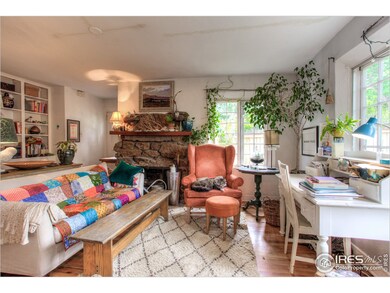
  • Living Room with Fireplace
  • Dining Room
  • Finished Basement

Kitchen

  • Gas Oven or Range
  • Dishwasher

Flooring

  • Wood
  • Carpet
  • Tile

Bedrooms and Bathrooms

  • 3 Bedrooms

Laundry

  • Dryer
  • Washer

Outdoor Features

  • Patio

Schools

  • Flatirons Elementary School
  • Manhattan Middle School
  • Boulder High School

Utilities

  • Forced Air Heating and Cooling System
  • Cable TV Available

Community Details

  • No Home Owners Association
  • University Place Subdivision

Listing and Financial Details

  • Assessor Parcel Number R0005508

Home Details

Home Type

Single Family

Est. Annual Taxes

$3,319

Year Built

Built in 1928

Lot Details

3,790 Sq Ft Lot

Parking

1

Listing Details

  • Year Built: 1928
  • Property Sub Type: Residential-Detached
  • Prop. Type: Residential
  • Horses: No
  • Lot Size Acres: 0.09
  • Road Frontage Type: City Street
  • Road Surface Type: Paved, Asphalt
  • Co List Office Mls Id: 0CHMB
  • Subdivision Name: University Place
  • Directions: at Broadway & Baseline, turn west on Baseline; at 9th St turn right, turn right on Euclid. Property is at the corner of 9th and Euclid; park on Euclid
  • Architectural Style: Cottage/Bung, Ranch
  • Garage Yn: Yes
  • Unit Levels: One
  • New Construction: No
  • Building Stories: 1
  • Kitchen Level: Main
  • IRESDS_HasWaterRights: No
  • IRESDS_Total Sq Ft: 1398
  • Special Features: None
  • Stories: 1

Interior Features

  • Possible Use: Single Family, Multi-Family
  • Private Spa: No
  • Appliances: Gas Range/Oven, Dishwasher, Refrigerator, Washer, Dryer
  • Accessibility Features: Level Lot
  • Has Basement: 50%+Finished Basement
  • Full Bathrooms: 1
  • Three Quarter Bathrooms: 1
  • Total Bedrooms: 3
  • Fireplace Features: Living Room
  • Fireplace: Yes
  • Flooring: Wood Floors
  • Interior Amenities: Separate Dining Room, Open Floorplan
  • Window Features: Window Coverings, Wood Frames, Bay Window(s)
  • Room Bedroom3 Features: Carpet
  • Dining Room Features: Wood Floor
  • IRESDS_HasFamilyRoom: Yes
  • Living Room Living Room Level: Main
  • Master Bedroom Master Bedroom Level: Main
  • Room Bedroom3 Level: Basement
  • Room Bedroom2 Level: Main
  • Room Bedroom2 Features: Wood Floor
  • Master Bedroom Features: Wood Floor
  • Room Family Room Level: Basement
  • Room Kitchen Features: Tile Floor
  • Family Room Features: Carpet
  • Living Room Features: Wood Floor
  • Dining Room Dining Room Level: Main
  • Master Bathroom Features: Shared Primary Bath
  • ResoLivingAreaSource: Assessor

Exterior Features

  • Roof: Composition
  • Fencing: Fenced, Wood
  • Lot Features: Curbs, Sidewalks, Lawn Sprinkler System, Corner Lot
  • View: Foothills View
  • Waterfront: No
  • Construction Type: Stone
  • Patio And Porch Features: Patio
  • Property Condition: Not New, Previously Owned

Garage/Parking

  • Attached Garage: No
  • Covered Parking Spaces: 1
  • Garage Spaces: 1
  • Parking Features: Alley Access
  • IRESDS_GarageType: Off Street

Utilities

  • Cooling: Central Air, Ceiling Fan(s)
  • Electric: Electric, Xcel
  • Heating: Forced Air
  • Utilities: Natural Gas Available, Electricity Available, Cable Available
  • Laundry Features: Washer/Dryer Hookups
  • Cooling Y N: Yes
  • Heating Yn: Yes
  • Sewer: City Sewer
  • Water Source: City Water, City of Boulder
  • Gas Company: Natural Gas, Xcel

Condo/Co-op/Association

  • Senior Community: No
  • Association: No

Schools

  • Elementary School: Flatirons
  • HighSchool: Boulder
  • Junior High Dist: Boulder Valley Dist RE2
  • Middle Or Junior School: Manhattan

Lot Info

  • Zoning: LR-E
  • Lot Size Sq Ft: 3790
  • Parcel #: R0005508
  • ResoLotSizeUnits: SquareFeet

Tax Info

  • Tax Year: 2014
  • Tax Annual Amount: 3319

Multi Family

Ownership History

We collect this data history from publicly available records. To have your information removed, we recommend requesting removal directly through your county’s website.

Date Name Owned For Owner Type

Purchase Details

Listed on
Jun 5, 2015
Closed on
Aug 14, 2015
Sold by
Bought by
Seller's Agent
AJ Chamberlin
RE/MAX Alliance-Boulder
Buyer's Agent
Non-IRES Agent
Non-IRES
List Price
$669,500
Sold Price
$669,500

Home Financials for this Owner

Home Financials are based on the most recent Mortgage that was taken out on this home.
Original Mortgage
$502,125
Interest Rate
0.0362%
Mortgage Type
Adjustable Rate Mortgage/ARM

Purchase Details

Closed on
Jun 30, 2005
Sold by
Bought by

Home Financials for this Owner

Home Financials are based on the most recent Mortgage that was taken out on this home.
Original Mortgage
$346,900
Interest Rate
0.02%
Mortgage Type
Fannie Mae Freddie Mac

Purchase Details

Closed on
Dec 10, 2001
Sold by
Bought by

Purchase Details

Closed on
Jan 7, 1999
Sold by
Bought by

Purchase Details

Closed on
Jul 29, 1998
Sold by
Bought by

Purchase Details

Closed on
Jul 7, 1997
Sold by
Bought by

Home Financials for this Owner

Home Financials are based on the most recent Mortgage that was taken out on this home.
Original Mortgage
$180,000
Interest Rate
0.0794%
Mortgage Type
Purchase Money Mortgage
Source: Public Records
Create a Home Valuation Report for This Property
The Home Valuation Report is an in-depth analysis detailing your home's value as well as a comparison with similar homes in the area

Home Values in the Area

Source: Public Records

Average Home Value in this Area


Source: Public Records

Purchase History

We collect this data history from publicly available records. To have your information removed, we recommend requesting removal directly through your county’s website.

Date Buyer Sale Price Title Company
$669,500 Land Title Guarantee Company
$440,000 First Colorado Title
-- --
-- --
-- --
-- --
$240,000 --
Source: Public Records

Mortgage History

We collect this data history from publicly available records. To have your information removed, we recommend requesting removal directly through your county’s website.

Date Status Borrower Loan Amount
Open $502,125
Previous Owner $346,900
Previous Owner $180,000
Source: Public Records

Property History

We collect this data history from publicly available records. To have your information removed, we recommend requesting removal directly through your county’s website.

Date Event Price List to Sale Price per Sq Ft
01/28/2019 01/28/19 Off Market $669,500 -- --
08/14/2015 08/14/15 Sold $669,500 0.0% $479 / Sq Ft
07/15/2015 07/15/15 Pending -- -- --
06/05/2015 06/05/15 For Sale $669,500 -- $479 / Sq Ft
Source: IRES MLS

Tax History

We collect this data history from publicly available records. To have your information removed, we recommend requesting removal directly through your county’s website.

Year Tax Paid Tax Assessment Tax Assessment Total Assessment is a certain percentage of the fair market value that is determined by local assessors to be the total taxable value of land and additions on the property. Land Improvement
2026 $7,023 $78,296 $41,154 $37,142
2025 $7,023 $78,296 $41,154 $37,142
2024 $6,691 $71,963 $37,825 $34,138
2023 $6,570 $74,337 $38,492 $39,530
2022 $5,817 $61,030 $30,988 $30,042
2021 $5,674 $64,172 $32,583 $31,589
2020 $5,232 $60,103 $27,385 $32,718
2019 $5,152 $60,103 $27,385 $32,718
2018 $4,632 $53,424 $24,840 $28,584
2017 $4,192 $55,187 $27,462 $27,725
2016 $3,587 $41,440 $22,766 $18,674
2015 $3,397 $38,606 $15,920 $22,686
2014 $3,319 $38,606 $15,920 $22,686
Source: Public Records

Agents Affiliated with this Home

  • Section Image
  • Section Image
See All Agents

Map

Source: IRES MLS

MLS Number: IRE765679

IRES MLS
Your Personal Tour Guide

Ask me questions while you tour the home.