
Kelly McCallister
8z Real Estate
(720) 807-8453
57 Total Sales
3 in University Hill
$315K - $350K Price Range
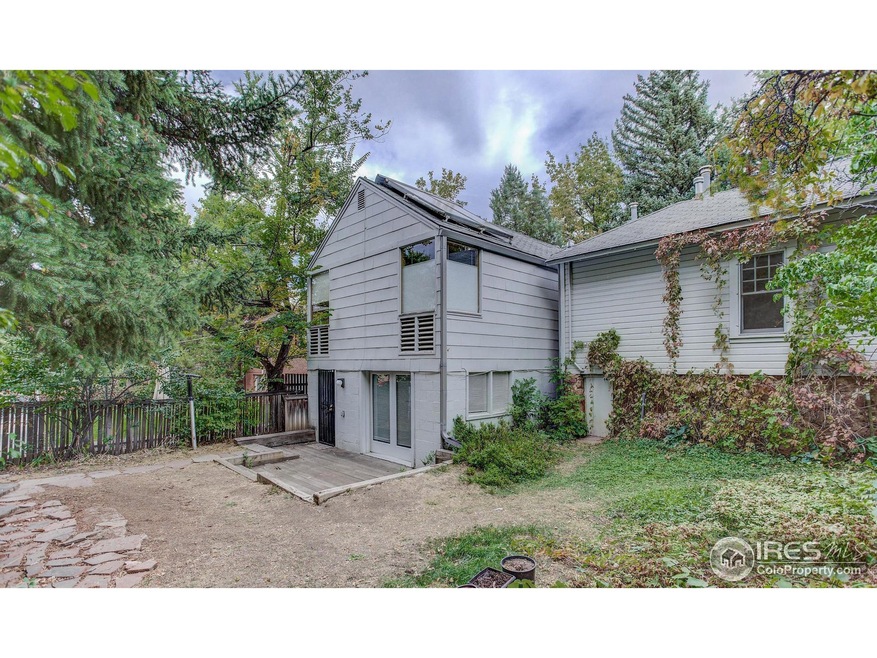
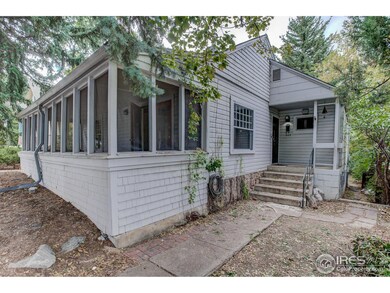

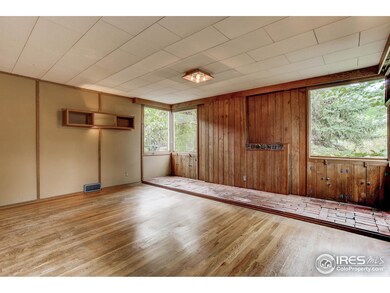
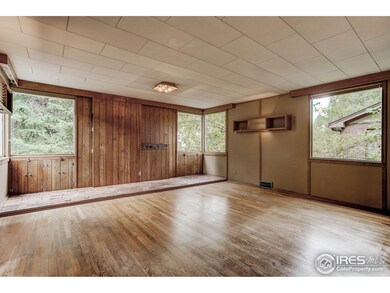
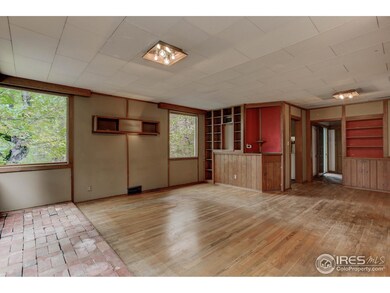
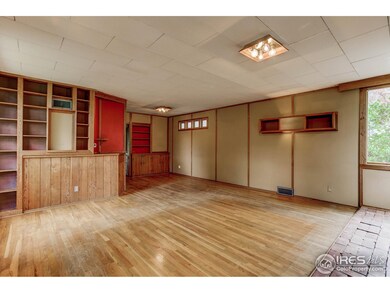
Great opportunity to get into Boulder's historic Chautauqua neighborhood! Seller occupied since 1960s & was one of the original stone cabins in the area. Wonderful living room area enjoys W facing light, large picture windows & woodwork making this room warm & inviting. Don't miss the 300 sq ft studio ADU on S side of property. Two licensed rental units, in the works to be smart reg compliant. Fantastic LOCATION! Walk/ bike to Chautauqua's hiking, & cultural events, close to CU & downtown.
Last Agent to Sell the Property
Coldwell Banker Realty-Boulder License #40047737 Listed on: 10/03/2018
Last Buyer's Agent
Trang Mai
Your Castle Real Estate LLC
We collect this data history from publicly available records. To have your information removed, we recommend requesting removal directly through your county’s website.
Kelly McCallister
8z Real Estate
(720) 807-8453
57 Total Sales
3 in University Hill
$315K - $350K Price Range
Zeona McIntyre
Fathom Realty Colorado LLC
(720) 292-1161
14 Total Sales
1 in University Hill
$2,400,000 Price
Brian Clodius
Clodius & Company
(720) 780-0220
48 Total Sales
1 in University Hill
$1,290,000 Price
Erika Luecke
eXp Realty, LLC
(720) 669-7626
87 Total Sales
2 in University Hill
$1,977,500 Price Range
Andrea Meneghel
(970) 486-1160
17 Total Sales
2 in University Hill
$7,000,000 Price Range
Janet Borchert
WK Real Estate
(844) 395-9132
90 Total Sales
1 in University Hill
$875,000 Price
We collect this data history from publicly available records. To have your information removed, we recommend requesting removal directly through your county’s website.
| Date | Buyer | Sale Price | Title Company |
|---|---|---|---|
| $760,000 | Guardian Title Agency Llc | ||
| -- | Land Title | ||
| -- | -- |
We collect this data history from publicly available records. To have your information removed, we recommend requesting removal directly through your county’s website.
| Date | Status | Borrower | Loan Amount |
|---|---|---|---|
| Closed | $578,000 |
We collect this data history from publicly available records. To have your information removed, we recommend requesting removal directly through your county’s website.
| Date | Event | Price | List to Sale | Price per Sq Ft |
|---|---|---|---|---|
| 03/13/2019 03/13/19 | Off Market | $760,000 | -- | -- |
| 12/13/2018 12/13/18 | Sold | $760,000 | -1.9% | $287 / Sq Ft |
| 10/03/2018 10/03/18 | For Sale | $775,000 | -- | $292 / Sq Ft |
We collect this data history from publicly available records. To have your information removed, we recommend requesting removal directly through your county’s website.
| Year | Tax Paid | Tax Assessment Tax Assessment Total Assessment is a certain percentage of the fair market value that is determined by local assessors to be the total taxable value of land and additions on the property. | Land | Improvement |
|---|---|---|---|---|
| 2026 | $9,415 | $561,888 | $168,566 | $393,322 |
| 2025 | $9,061 | $550,872 | $165,261 | $385,611 |
| 2024 | $9,061 | $540,074 | $162,022 | $378,052 |
| 2023 | $9,447 | $529,488 | $158,846 | $370,642 |
| 2022 | $9,179 | $519,108 | $155,732 | $363,376 |
| 2021 | $8,753 | $508,930 | $152,679 | $356,251 |
| 2020 | $8,661 | $503,714 | $151,114 | $352,600 |
| 2019 | $8,318 | $493,841 | $148,152 | $345,689 |
| 2018 | $8,154 | $484,161 | $145,248 | $338,913 |
| 2017 | $7,472 | $474,671 | $142,401 | $332,270 |
| 2016 | $7,212 | $465,367 | $139,610 | $325,757 |
| 2015 | $6,856 | $435,000 | $130,500 | $304,500 |
| 2014 | $6,398 | $390,000 | $117,000 | $273,000 |
Seller's Agent in 2018
Leslie Herz
Coldwell Banker Realty-Boulder
(303) 517-9873
82 Total Sales
T
Buyer's Agent in 2018
Trang Mai
Your Castle Real Estate LLC
Source: IRES MLS
MLS Number: IRE863666
Disclaimer: Certain information contained herein is derived from information provided by parties other than Homes.com. All information provided is deemed reliable, but is not guaranteed to be accurate and should be independently verified.
Information source: Information and Real Estate Services, LLC. Provided for limited non-commercial use only under IRES Rules © Copyright IRES.
Based on information submitted to the MLS GRID. All data is obtained from various sources and may not have been verified by broker or MLS GRID. Supplied Open House Information is subject to change without notice. All information should be independently reviewed and verified for accuracy. Properties may or may not be listed by the office/agent presenting the information. Some IDX listings have been excluded from this website. Listing information is provided exclusively for consumers' personal, non-commercial use and may not be used for any purpose other than to identify prospective properties consumers may be interested in purchasing.
Information deemed reliable but not guaranteed by the MLS.
Based on information submitted to the MLS GRID
Listings courtesy of IRES MLS as distributed by MLS GRID
Ask me questions while you tour the home.