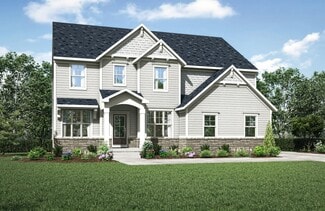
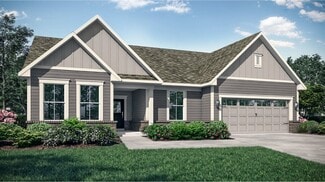
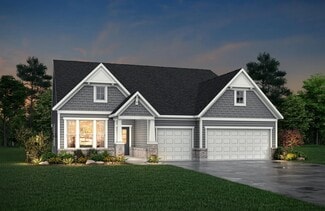
190

McCordsville, IN Homes for Sale with Garage

Section Image Section Image
  • /43

    $268,990

    New Construction
    • 2 - 3 Beds
    • 1.5 - 2.5 Baths
    • 1,247 Sq Ft

    Wembley Plan at Hampton Walk - Townhome Collection, McCordsville, IN 46055

    The Wembley by Fischer Homes offers a beautifully designed open floor plan with an island kitchen, perfect for modern living and entertaining. The main level features a first-floor owners suite with a spacious walk-in closet and the option to add a double vanity in the owners bath. Enjoy versatile spaces with an included living room that can be upgraded to a private study. Outdoor living is

    Fischer Homes Builder
    7252 Bayview Run Unit 36658779, McCordsville, IN 46055
  • /24

    $399,995

    New Construction
    • 4 Beds
    • 2.5 Baths
    • 2,813 Sq Ft

    Harrison Plan at Haven Ponds, McCordsville, IN 46055

    Welcome home to The Harrison, a floorplan by Silverthorne Homes. Included in your new home are four bedrooms, two-and-a-half bathrooms, and many options to find the best fit for you and your family. Partial and full basements are an upgrade option with The Harrison.As you step into The Harrison, you are met with an open flex room that can be transformed into a study. An optional bedroom can

    Silverthorne Homes Builder
    4963 Rosie Blvd Unit 36907274, McCordsville, IN 46055
  • /15

    $417,990

    New Construction
    • 4 - 5 Beds
    • 2.5 - 3.5 Baths
    • 3,135+ Sq Ft

    Breckenridge Plan at Hampton Walk - Maple Street Collection, McCordsville, IN 46055

    The Breckenridge by Fischer Homes offers a spacious and customizable design for modern living. The main level features an open kitchen with a walk-in pantry and options for a kitchen island, morning room expansion, and various door and window configurations. Additional options include a study, electric or internal fireplace with a hearth, and a built-in bench with storage in the family foyer.

    Fischer Homes Builder
    7252 Bayview Run Unit 36658801, McCordsville, IN 46055
  • /34

    $420,995

    New Construction
    • 5 Beds
    • 3 Baths
    • 2,578 Sq Ft

    Jasper Plan at Colonnade, McCordsville, IN 46055

    The first floor of this two-story home is host to an inviting open floorplan consisting of a Great Room, dining area and modern kitchen. A bedroom on the primary floor is ideal for a guest suite or home office. Upstairs, there are four additional bedrooms, including the luxe owner’s suite. A versatile loft provides a shared living area on the second floor.

    Lennar Builder
    7835 Peristyle Ln Unit 40580550, McCordsville, IN 46055
  • /16

    $464,990

    New Construction
    • 2 Beds
    • 2 Baths
    • 2,217 Sq Ft

    Charleston Plan at Gatherings at Aurora, McCordsville, IN 46055

    The Charleston plan is a stylish single-story ranch featuring an open-concept kitchen and great room, perfect for everyday living and entertaining. An optional second-floor loft creates a dramatic two-story great room, while the first-floor bedroom and 3-car tandem garage add comfort and convenience.

    Beazer Homes Builder
    5401 W 700 N Unit 36848761, McCordsville, IN 46055
  • /38

    $597,900

    New Construction
    • 4 - 7 Beds
    • 2.5 - 5.5 Baths
    • 2,732+ Sq Ft

    BUCHANAN Plan at Colonnade, McCordsville, IN 46055

    Is it the sensible layout that speaks volumes to how families live today? Or could it be the variety of options to make it even more your own? The Buchanan offers a light-filled study with optional French doors as well as an elegant dining room with a dramatic tray ceiling option which also connects to the open kitchen through an optional butler's pantry. The expansive great room is warmed by a

    Drees Homes Builder
    9075 Vintners Park Blvd Unit 37349910, McCordsville, IN 46055
  • /22

    $422,995

    New Construction
    • 3 Beds
    • 3 Baths
    • 2,225 Sq Ft

    Seabrook Plan at Summerton - Ranch, McCordsville, IN 46055

    This spacious single-story home delivers modern elegance with ample room to grow and entertain. Off the foyer is a flex space ideal for at-home work or hosting guests, while at the back is an open design among the kitchen, Great Room and dining area with access to a covered patio for outdoor experiences. Across the hallway is a luxe owner’s suite with a spa-inspired bathroom and walk-in closet.

    Lennar Builder
    5023 Summerton St Unit 36041245, McCordsville, IN 46055
  • /26

    $522,990

    New Construction
    • 4 Beds
    • 2.5 Baths
    • 2,929+ Sq Ft

    Grayson Plan at Hampton Walk - Masterpiece Collection, McCordsville, IN 46055

    The Grayson by Fischer Homes offers a distinctive design that blends style and functionality. The home features a unique light-filled corner staircase at the front entry, paired with 9-foot ceilings on the first floor for an open and airy feel. The family room and kitchen layout create a seamless flow, with options for a hearth room expansion or a prep kitchen or pocket office in place of the

    Fischer Homes Builder
    7252 Bayview Run Unit 36658812, McCordsville, IN 46055
  • /54

    $591,990

    New Construction
    • 4 Beds
    • 2.5 - 3.5 Baths
    • 3,045+ Sq Ft

    Leland Plan at Hampton Walk - Masterpiece Collection, McCordsville, IN 46055

    The Leland by Fischer Homes offers a spacious and elegant design, featuring a two-story foyer and family room with 9-foot ceilings on the first floor. The main level includes a primary suite, with options to add a morning or hearth room expansion for additional living space. Customize your home further with an optional study or guest suite. Upstairs, the included loft provides extra flexibility,

    Fischer Homes Builder
    7252 Bayview Run Unit 36658810, McCordsville, IN 46055
  • /36

    $374,900

    • 3 Beds
    • 2 Baths
    • 2,307 Sq Ft

    7105 Provincial Dr, McCordsville, IN 46055

    Discover the essence of modern living at 7105 Provincial DR, MCCORDSVILLE, IN. Built in 2021, this attractive 2307 square foot single-family residence offers an exceptional opportunity to embrace a vibrant lifestyle. The heart of this home is undoubtedly its open-plan kitchen, seamlessly connecting with the living room. Here, culinary endeavors are a delight amidst stainless steel appliances,

    Glenn Lewzader Carpenter, REALTORS®

    7105 Provincial Dr, McCordsville, IN 46055
  • /43

    $654,990

    New Construction
    • 4 - 6 Beds
    • 2 - 5 Baths
    • 4,069+ Sq Ft

    Paxton Plan at Hampton Walk - Masterpiece Collection, McCordsville, IN 46055

    The Paxton by Fischer Homes offers an innovative five-level design with a spacious and elegant layout. The two-story foyer and family room create a grand entrance, complemented by 9-foot ceilings on the main level and a soaring 10-foot ceiling in the rec room. The kitchen features an extra-large island, a large pantry, and the option to include a butlers pantry for added functionality. Customize

    Fischer Homes Builder
    7252 Bayview Run Unit 36658806, McCordsville, IN 46055
  • /34

    $549,900

    New Construction
    • 3 - 5 Beds
    • 3 - 5.5 Baths
    • 2,284+ Sq Ft

    PARKETTE Plan at Colonnade, McCordsville, IN 46055

    The Parkette is a fabulously designed floor plan. Expansive yet accessible, this home provides everything and more to meet your family's needs. If you crave flexibility, you'll be pleased with the unique customization options this home provides. Enjoy upgrades such as a luxurious super shower, garden bath, or even adding a second level complete with a bonus room and/or bedroom to really expand

    Drees Homes Builder
    9075 Vintners Park Blvd Unit 36880761, McCordsville, IN 46055
  • /29

    $424,990

    New Construction
    • 3 - 4 Beds
    • 2 - 3 Baths
    • 2,069 Sq Ft

    Calvin Plan at Hampton Walk - Designer Collection, McCordsville, IN 46055

    The Calvin ranch floorplan by Fischer Homes offers a spacious and versatile layout designed for single-level living. The expansive family room flows seamlessly into the kitchen and morning room, with the option to add a 4-foot morning room expansion or a raised tray ceiling for added elegance. The owners suite features a large walk-in closet and an optional door to the laundry for convenience.

    Fischer Homes Builder
    7252 Bayview Run Unit 36658789, McCordsville, IN 46055
  • /31

    $314,990

    New Construction
    • 2 - 4 Beds
    • 3 - 4 Baths
    • 2,097 Sq Ft

    Tustin Plan at Hampton Walk - Midtown Collection, McCordsville, IN 46055

    The Tustin by Fischer Homes offers a sophisticated three-level townhome design with a rear-entry garage, blending functionality and style. The ground floor features an included finished recreation room, with options for a study or a guest suite with a full bath. On the main level, a centralized kitchen with a large pantry connects the flexible dining area to the family room, offering direct

    Fischer Homes Builder
    7252 Bayview Run Unit 36658798, McCordsville, IN 46055
  • /51

    $446,990

    New Construction
    • 4 Beds
    • 2.5 - 4.5 Baths
    • 2,731 Sq Ft

    Wyatt Plan at Hampton Walk - Designer Collection, McCordsville, IN 46055

    The Wyatt by Fischer Homes offers a flexible and open design tailored for modern living. The main level features a versatile living or dining space that can be converted into a private study. The open-concept layout connects the family room, morning room, and kitchen, which boasts an expansive island with seating and a large walk-in pantry, with options for a pocket office and pantry or a morning

    Fischer Homes Builder
    7252 Bayview Run Unit 36658792, McCordsville, IN 46055
  • /40

    $453,990

    New Construction
    • 3 Beds
    • 2.5 - 4.5 Baths
    • 2,457 Sq Ft

    Charles Plan at Hampton Walk - Designer Collection, McCordsville, IN 46055

    The Charles by Fischer Homes offers a thoughtfully designed layout with spacious living areas and modern features. The entry foyer welcomes you into the home, leading to an included living room or optional dining area. The two-story family room creates a bright and open centerpiece, seamlessly connecting to the kitchen with an oversized walk-in pantry. The first-floor owners suite features a

    Fischer Homes Builder
    7252 Bayview Run Unit 36658785, McCordsville, IN 46055
  • /39

    $608,990

    New Construction
    • 4 - 5 Beds
    • 2.5 - 5.5 Baths
    • 3,605+ Sq Ft

    Pearson Plan at Hampton Walk - Masterpiece Collection, McCordsville, IN 46055

    The Pearson by Fischer Homes offers unparalleled versatility with a design that adapts to your lifestyle. The home features 9-foot ceilings on the first floor and an inviting, open foyer that leads to a two-story family room. The centralized kitchen boasts a large island and pantry, with options for a prep space to enhance functionality. A secondary flex space and a spacious rec room provide

    Fischer Homes Builder
    7252 Bayview Run Unit 36658807, McCordsville, IN 46055
  • /55

    $382,995

    New Construction
    • 4 Beds
    • 2.5 Baths
    • 2,606 Sq Ft

    Arthur Plan at Haven Ponds, McCordsville, IN 46055

    Starting at 2,600 square feet, The Arthur is built to please! This Silverthorne Homes floorplan is an excellent option for anyone looking to have a place to retreat to after an evening of fun with friends or family. This four bedroom and two-and-a-half bathroom floorplan with options to add an in-law suite and fifth bedroom is made to easily grow with you if needed.Choose from one of the many

    Silverthorne Homes Builder
    4963 Rosie Blvd Unit 36907268, McCordsville, IN 46055
  • /14

    $539,990

    New Construction
    • 5 Beds
    • 3.5 Baths
    • 3,456+ Sq Ft

    Weston Plan at Colonnade, McCordsville, IN 46055

    Designed for effortless entertaining, the Weston features an open-concept kitchen and a soaring two-story great room. A first-floor primary suite adds everyday convenience, while the open loft offers flexible space for relaxing or gathering. Optional dual primary suites provide even more comfort and versatility.

    Beazer Homes Builder
    7055 Belvedere Ln Unit 37110379, McCordsville, IN 46055
  • /35

    $418,990

    New Construction
    • 4 Beds
    • 2.5 Baths
    • 2,321 Sq Ft

    4106 Helm's Mill Dr, McCordsville, IN 46055

    Discover this stunning new construction home at 4106 Helm's Mill Drive in McCordsville. Built by M/I Homes, this thoughtfully designed 4-bedroom, 2.5-bathroom home offers 2,321 square feet of open-concept living space perfect for today's lifestyle. Key features include: 2.5-car garage Electric fireplace Flex room Owner's en-suite bathroom with a dual-sink vanity The home's open-concept design

    M/I Homes Builder
    4106 Helm's Mill Dr, McCordsville, IN 46055
  • /55

    $405,990

    New Construction
    • 4 - 6 Beds
    • 2.5 - 3.5 Baths
    • 2,794 Sq Ft

    Jensen Plan at Hampton Walk - Maple Street Collection, McCordsville, IN 46055

    The Jensen by Fischer Homes offers a spacious and flexible design, perfect for modern living. The open kitchen flows seamlessly into the living spaces, with options for a morning room expansion, a guest suite, or a private study on the main level. The included recreation room adds versatility, while optional features like a dining room, second study, or a 4x16 garage expansion provide additional

    Fischer Homes Builder
    7252 Bayview Run Unit 36658795, McCordsville, IN 46055
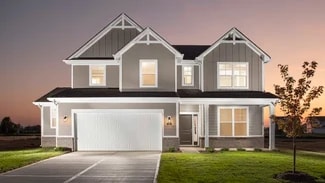
  • /75

    $412,995

    New Construction
    • 4 Beds
    • 2.5 Baths
    • 2,929 Sq Ft

    Van Buren Plan at Haven Ponds, McCordsville, IN 46055

    Make your new memories with our Van Buren floor plan. Ranging from 2,923 square feet to 3,309 square feet, this home design can grow with your family. The Van Buren can easily become a 7 bedroom and 5-bathroom home to fit your needs.With 12 elevation options to choose from, your home will have a unique look that is personality packed and worthy of your lifestyle. Garage storage is built into The

    Silverthorne Homes Builder
    4963 Rosie Blvd Unit 36907279, McCordsville, IN 46055
  • /20

    $449,990

    New Construction
    • 3 Beds
    • 2 Baths
    • 2,193 Sq Ft

    Wabash Plan at Gatherings at Aurora, McCordsville, IN 46055

    The Wabash is a thoughtfully designed single-story home featuring an open-concept kitchen, breakfast area, and great room—perfect for everyday living and entertaining. With a first-floor primary suite, main-level laundry, and a spacious three-car garage, this plan blends comfort and convenience for easy living.

    Beazer Homes Builder
    5401 W 700 N Unit 36848985, McCordsville, IN 46055
  • /29

    $459,900

    • 3 Beds
    • 3 Baths
    • 2,412 Sq Ft

    14027 Short Stone Place, McCordsville, IN 46055

    Welcome home to this low maintenance Ranch Style home in Timberstone Villas. Don't want to mow and shovel snow anymore? No problem! The HOA takes care of that for you. You will love this 3 Bedroom 3 Full bath home with a loft. Need a 4th Bedroom? You are in luck because you can use the large loft space as an additional bedroom that also features a full bath! The kitchen boasts an open concept

    Sarah Floyd eXp Realty LLC

    14027 Short Stone Place, McCordsville, IN 46055
  • /9

    $349,990

    New Construction $3K PRICE DROP
    • 4 Beds
    • 3 Baths
    • 2,148 Sq Ft

    6040 Georgica Ln, McCordsville, IN 46055

    New construction by Fischer Homes in the beautiful Hampton Walk community, featuring the stunning Tustin design. This condo design offers 4 bedrooms 3 full baths, and 1 half baths. The main level showcases an open-concept layout where spacious kitchens with large pantry storage connect flexible dining areas to light-filled family rooms. The upper level provides private retreats with an owner's

    Fischer Homes Builder
    6040 Georgica Ln, McCordsville, IN 46055
  • /2

    $459,990

    New Construction $13K PRICE DROP
    • 4 Beds
    • 2.5 Baths
    • 2,134 Sq Ft

    9878 Slater Dr, McCordsville, IN 46055

    Welcome to 9878 Slater Drive, McCordsville, Indiana — a beautifully designed new construction home built by M/I Homes. This thoughtfully crafted home offers 2,014 square foot of well-planned living space, featuring 4 bedrooms, 2.5 bathrooms, and an inviting open-concept living space that connects the main areas of the home seamlessly.Key Features: 2.5-car garage Electric fireplace Study

    M/I Homes Builder
    9878 Slater Dr, McCordsville, IN 46055
  • /39

    $581,990

    New Construction
    • 4 - 5 Beds
    • 2.5 - 5.5 Baths
    • 3,180+ Sq Ft

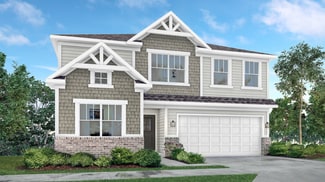
    Huxley Plan at Hampton Walk - Masterpiece Collection, McCordsville, IN 46055

    The Huxley by Fischer Homes offers a unique and versatile design with a stunning two-story morning room and 9-foot ceilings on the first floor. The expansive kitchen features a large pantry and customizable options, including a prep space, pocket office, or gourmet prep kitchen with full-size appliances. A flex space off the family room adds functionality, while extra-large secondary bedrooms

    Fischer Homes Builder
    7252 Bayview Run Unit 36658805, McCordsville, IN 46055
  • /40

    $448,990

    New Construction $17K PRICE DROP
    • 3 Beds
    • 2.5 Baths
    • 2,051 Sq Ft

    6638 Thresher Pass, McCordsville, IN 46055
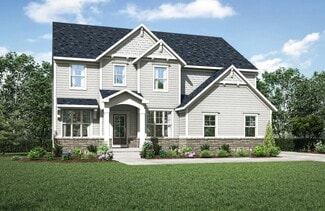
    Welcome to the Hudson plan located at 6638 Thresher Pass, a charming single-family home located in the vibrant 55+ community of Gatherings at Aurora in McCordsville built by Beazer Homes. This beautifully built, new construction, home features 3 bedrooms and 2 baths, offering a perfect blend of comfort and convenience. With 2,051 sq ft of living space, the open-concept layout includes a bright

    Erika Frantz Berkshire Hathaway Home

    6638 Thresher Pass, McCordsville, IN 46055
  • /16

    $496,990

    New Construction
    • 3 Beds
    • 2 Baths
    • 2,193 Sq Ft

    6689 Thresher Pass, McCordsville, IN 46055

    This quick move-in home is already under construction and will be available in September.The Wabash plan offers comfortable, functional living on a desirable west-facing homesite. A spacious 3-car garage provides room for storage and hobbies, while a dedicated first-floor office creates the perfect work-from-home setup. Out back, the covered patio—prewired for a ceiling fan—invites you to unwind

    Beazer Homes Builder
    6689 Thresher Pass, McCordsville, IN 46055
  • /14

    $459,990

    New Construction
    • 2 Beds
    • 2 Baths
    • 2,214+ Sq Ft

    Charleston Plan at Colonnade, McCordsville, IN 46055

    The Charleston plan is a stylish single-story ranch featuring an open-concept kitchen and great room, perfect for everyday living and entertaining. An optional second-floor loft creates a dramatic two-story great room, while the first-floor bedroom and 3-car tandem garage add comfort and convenience.

    Beazer Homes Builder
    7055 Belvedere Ln Unit 36848804, McCordsville, IN 46055
  • /9

    $351,990

    New Construction $5K PRICE DROP
    • 3 Beds
    • 2 Baths
    • 2,149 Sq Ft

    6016 Wainscott Ct, McCordsville, IN 46055
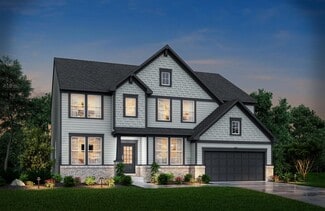
    Trendy new Tustin Contemporary Classic plan by Fischer Homes in beautiful Hampton Walk featuring 3 levels of living space. As you enter the main floor, you'll find a spacious foyer and Rec Room. Upstairs are the wide open end-to-end main living areas including a large island kitchen with walk-out access to the deck, stainless steel built-in appliances, upgraded cabinetry with soft close hinges,

    Fischer Homes Builder
    6016 Wainscott Ct, McCordsville, IN 46055
  • /17

    $484,990

    New Construction
    • 2 Beds
    • 2 Baths
    • 2,484 Sq Ft

    Windsor Plan at Gatherings at Aurora, McCordsville, IN 46055

    The Windsor Plan is a spacious single-story home featuring an open-concept kitchen, breakfast area, and great room—perfect for entertaining. A first-floor primary bedroom offers everyday convenience, while the three-car tandem garage provides ample space for storage and hobbies.

    Beazer Homes Builder
    5401 W 700 N Unit 36849066, McCordsville, IN 46055
  • /30

    $456,800

    New Construction
    • 5 Beds
    • 3.5 Baths
    • 3,054 Sq Ft

    8997 Alexander Ridge Dr, McCordsville, IN 46055

    The largest floorplan in the collection, this two-story home offers convenience and comfort. A separate bedroom and a study can be found off the foyer, providing space for guests and a practical home office. The Great Room, dining room and kitchen are arranged among a spacious open floorplan. Four bedrooms and a loft are located on the second floor.

    Lennar Builder
    8997 Alexander Ridge Dr, McCordsville, IN 46055
  • /55

    $445,995

    New Construction
    • 4 Beds
    • 2.5 Baths
    • 3,310 Sq Ft

    Monroe Plan at Haven Ponds, McCordsville, IN 46055

    Welcome home to the Monroe, a Silverthorne Homes floorplan. This new home construction floorplan includes four bedrooms, two-and-a-half bathrooms, a two-story great room, and a 2-car garage with garage storage. Starting at 3,206 square feet, The Monroe is perfect for the family looking for a home to grow with them.As you enter the home, you will be met with the front of home study. This area can

    Silverthorne Homes Builder
    4963 Rosie Blvd Unit 36907281, McCordsville, IN 46055
  • /2

    $459,990

    New Construction $9K PRICE DROP
    • 4 Beds
    • 2.5 Baths
    • 2,490 Sq Ft

    4148 Helm's Mill Dr, McCordsville, IN 46055

    Welcome to 4148 Helm's Mill Drive, McCordsville, Indiana — a stunning new construction home built by M/I Homes. This thoughtfully designed home offers 2,490 square foot of well-planned living space, featuring 4 bedrooms, 2.5 bathrooms, and an owner's bedroom conveniently located on the upper level. This home showcases quality design throughout, with an open-concept living space that creates a

    M/I Homes Builder
    4148 Helm's Mill Dr, McCordsville, IN 46055
  • /15

    $479,990

    New Construction
    • 3 Beds
    • 2.5 Baths
    • 2,236 Sq Ft

    6719 Thresher Pass, McCordsville, IN 46055

    This quick move-in home is available now.This west-facing Charleston home offers a serene covered patio, perfect for enjoying breathtaking sunset views. Step inside to a dramatic two-story great room that fills the space with natural light. The open-concept kitchen features an oversized island, ideal for cooking, entertaining, and gathering with friends and family in a warm, inviting atmosphere.

    Beazer Homes Builder
    6719 Thresher Pass, McCordsville, IN 46055
  • /5

    $464,990

    New Construction
    • 4 Beds
    • 2.5 Baths
    • 2,421 Sq Ft

    7246 Broadview Ln, McCordsville, IN 46055

    New construction by Fischer Homes in the beautiful Hampton Walk community, featuring the stunning Fairfax design. This thoughtfully designed layout is perfect for style and practicality with, 4 bedrooms 2 full baths, and 1 half baths. The inviting family room is the heart of this plan, making it the perfect gathering space. The open kitchen with a large island and walk-in pantry connects to the

    Marie Edwards HMS Real Estate, LLC

    7246 Broadview Ln, McCordsville, IN 46055
  • /21

    $528,990

    New Construction
    • 3 Beds
    • 2 Baths
    • 2,236 Sq Ft

    6758 Thresher Pass, McCordsville, IN 46055

    This quick move-in home is already under construction and will be available in August.Welcome to the Charleston plan, a light-filled retreat designed for easy living. Step inside to soaring vaulted ceilings and a private study ideal for work or hobbies. Enjoy quiet mornings on the covered back patio overlooking a peaceful treeline, perfectly positioned on an east-facing homesite for gentle

    Beazer Homes Builder
    6758 Thresher Pass, McCordsville, IN 46055
  • /48

    $485,000

    New Construction Open Sat 2PM - 4PM $10K PRICE DROP
    • 5 Beds
    • 3 Baths
    • 3,102 Sq Ft

    4830 Waterline St, McCordsville, IN 46055

    Welcome to this stunning newly built home offering 5 spacious bedrooms and 3 beautifully designed bathrooms. Thoughtfully crafted with modern living in mind, this home features an open-concept layout, high-end finishes, and a wide range of upgrades throughout. The gourmet kitchen is equipped with premium appliances, upgraded cabinetry, and elegant countertops-perfect for both everyday living and

    Kamaldip Kaur Carpenter, REALTORS®

    4830 Waterline St, McCordsville, IN 46055
  • /17

    $444,510

    New Construction $3K PRICE DROP
    • 3 Beds
    • 2 Baths
    • 2,092 Sq Ft

    9347 Devonshire Way, McCordsville, IN 46055

    Walk through the foyer of this single-level home to find two guest bedrooms and a spacious open floorplan where the Great Room, kitchen and nook conveniently meet. A generous covered patio allows for desirable indoor-outdoor living and entertaining. In a private corner is the tranquil owner’s suite with an attached bathroom and walk-in closet for enhanced living.

    Lennar Builder
    9347 Devonshire Way, McCordsville, IN 46055

Showing Results 41 - 80, Page 2 of 5

How to Buy a Home How to Finance a Home How to Sell a Home