201

McCordsville, IN Homes for Sale with Garage

Section Image Section Image
  • /28

    $675,900

    New Construction
    • 4 - 6 Beds
    • 2.5 - 4.5 Baths
    • 3,085+ Sq Ft

    ASH LAWN Plan at Vintners Park - Vintner's Park Estates, McCordsville, IN 46055

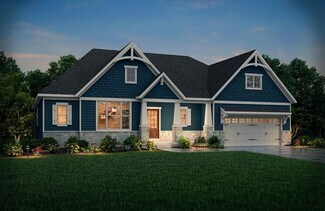
    Customizing your personal space is where the Ash Lawn shines. The main level casts its share of light with a perfect living triangle featuring a two-story family room, gourmet kitchen, breakfast room, and an optional trendy outdoor living area. The private study provides space for a home office and the dining room is great for formal entertainment. You also have the option to add a sunroom, or a

    Drees Homes Builder
    9075 Vintners Park Blvd Unit 36881063, McCordsville, IN 46055
  • /2

    Price To Be Determined

    New Construction
    • 3 Beds
    • 3.5 Baths
    • 3,303 Sq Ft

    9075 Vintners Park Blvd, McCordsville, IN 46055

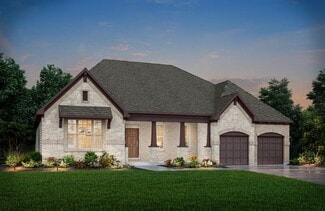
    The Shelburn is a compact and versatile ranch home with a perfect balance of space and amenities. The living triangle is open and bright and offers a large kitchen island and pantry. You can also add a fireplace to the family room for a cozy warmth. The primary suite is tucked at the back of the home for ultimate privacy. The adjoining bath includes dual vanities and a large walk-in closet. Two

    Drees Homes Builder
    9075 Vintners Park Blvd, McCordsville, IN 46055
  • /2

    $529,990

    New Construction $7K PRICE DROP
    • 5 Beds
    • 3 Baths
    • 2,839 Sq Ft

    9884 Glad Grist Dr, McCordsville, IN 46055

    Welcome to 9884 Glad Grist Drive, McCordsville, Indiana — a beautifully designed new construction home built by M/I Homes. This stunning home offers 2,839 square foot of thoughtfully planned living space, featuring 5 bedrooms, 3 full bathrooms, and an upstairs owner's bedroom that serves as a private retreat. Step inside to discover an inviting open-concept living space that seamlessly connects

    M/I Homes Builder
    9884 Glad Grist Dr, McCordsville, IN 46055
  • /9

    $351,990

    New Construction $5K PRICE DROP
    • 3 Beds
    • 2.5 Baths
    • 2,149 Sq Ft

    6016 Georgica Ln, McCordsville, IN 46055

    Trendy new Tustin Contemporary Classic plan by Fischer Homes in beautiful Hampton Walk featuring 3 levels of living space. As you enter the main floor, you'll find a spacious foyer and Rec Room. Upstairs are the wide open end-to-end main living areas including a large island kitchen with walk-out access to the deck, stainless steel built-in appliances, upgraded cabinetry with soft close hinges,

    Marie Edwards HMS Real Estate, LLC

    6016 Georgica Ln, McCordsville, IN 46055
  • /2

    $864,900

    New Construction
    • 4 Beds
    • 3.5 Baths
    • 4,174 Sq Ft

    6608 Dogwood Dr, McCordsville, IN 46055

    Experience elevated living in the breathtaking Ash Lawn by Drees Homes, located in the prestigious Vintners Park Estates community. This expertly designed home showcases exceptional curb appeal with a sophisticated blend of stone veneer, shake accents, architectural rooflines, and designer exterior details. Inside, an expansive open-concept layout creates the perfect balance of elegance and

    Drees Homes Builder
    6608 Dogwood Dr, McCordsville, IN 46055
  • /4

    $566,490

    New Construction
    • 4 - 6 Beds
    • 2.5 - 4.5 Baths
    • 2,878+ Sq Ft

    Columbia Basement Plan at Rockport, Westfield, IN 46062

    The Columbia Basement plan is a modern, split-level home with a finished lower level, a full basement, and impressive design features throughout 2,878–3,752 square feet!

    M/I Homes Builder
    17591 Gruner Way Unit 36447062, Westfield, IN 46062
  • /26

    $343,000

    New Construction
    • 3 Beds
    • 3.5 Baths
    • 2,337 Sq Ft

    Midtown Plan at Colonnade Townhomes, McCordsville, IN 46055

    First floor: Park in your two-car garage, then head inside to find one bathroom, one bedroom, and a game room perfect for nights at home. Second floor: Experience open-concept living. A great room flows to a covered deck, kitchen with an island, and lovely breakfast nook. A home office lets you work from home easily and a powder room adds convenience. Third floor: A beautiful primary suite

    Taylor Morrison Builder
    5701 Arcade Blvd Unit 36664830, McCordsville, IN 46055
  • /24

    $505,000

    New Construction $9K PRICE INCREASE
    • 5 Beds
    • 3 Baths
    • 3,182 Sq Ft

    6887 Pine Vail Blvd, McCordsville, IN 46055

    A distinctive opportunity awaits at 6887 Pine Vail BLVD in MCCORDSVILLE, IN, USA, presenting an attractive property in great condition. The culinary space is thoughtfully designed for both everyday living and entertaining, featuring a substantial large kitchen island that invites casual gatherings. Meal preparation is a delight with a convenient stovetop, complemented by a sophisticated wall

    Beenu Sikand Legacy Homes International

    6887 Pine Vail Blvd, McCordsville, IN 46055
  • /4

    $554,490

    New Construction
    • 4 - 6 Beds
    • 2.5 - 4.5 Baths
    • 2,884+ Sq Ft

    Drake Basement Plan at Rockport, Westfield, IN 46062

    Welcome to the Drake, part of our Prestige Series. This one-of-a-kind floorplan includes four bedrooms, two-and-a-half baths, a flex room, a gathering room, an open-concept kitchen, a den, a loft, optional basement, and a three-car garage. This show-stopping kitchen is just as customizable as the rest of the home. We have plenty of choices for cabinets, countertops, hardware, backsplashes, and

    M/I Homes Builder
    17591 Gruner Way Unit 36494217, Westfield, IN 46062
  • /7

    $589,490

    New Construction
    • 4 - 5 Beds
    • 2.5 - 7 Baths
    • 3,382+ Sq Ft

    Kensington Basement Plan at Rockport, Westfield, IN 46062

    Welcome home to the Kensington. This brand new two-story design is part of our Prestige Collection and has been carefully designed to fit your needs. The standard layout of this home includes four bedrooms, two-and-a-half bathrooms, a formal dining room, a den, a loft, and a three-car garage. There are options abound in this design so that you can make it yours. Five distinct elevations,

    M/I Homes Builder
    17591 Gruner Way Unit 36455931, Westfield, IN 46062
  • /38

    $415,000

    • 4 Beds
    • 2.5 Baths
    • 2,482 Sq Ft

    6912 W Cedarwood Cir, McCordsville, IN 46055

    Discover elevated living at 6912 W Cedarwood Circle, where thoughtful upgrades and everyday functionality come together in one beautifully maintained home. From the moment you arrive, the professional landscaping and inviting curb appeal set the tone for what's inside. Step into a warm and welcoming interior featuring new main-level flooring, upgraded light fixtures, and a custom gas fireplace

    Sean Daniels Daniels Real Estate

    6912 W Cedarwood Cir, McCordsville, IN 46055
  • /31

    $391,000

    New Construction
    • 3 Beds
    • 2.5 Baths
    • 2,221 Sq Ft

    Soho Plan at Colonnade Cornerstone, McCordsville, IN 46055

    Light-filled living at Soho! Spend calm mornings on your covered porch, then head inside to find a convenient powder room and entry to your 2-car garage. Need a home office, gym, or playroom? Make it happen, thanks to your flex room. Head further into the home to find open-concept living that stuns: a sunny great room, kitchen, and casual dining area flow to a covered patio for effortless

    Taylor Morrison Builder
    5701 Arcade Blvd Unit 36664822, McCordsville, IN 46055
  • /55

    $445,995

    New Construction
    • 4 Beds
    • 2.5 Baths
    • 3,310 Sq Ft

    Monroe Plan at Haven Ponds, McCordsville, IN 46055

    Welcome home to the Monroe, a Silverthorne Homes floorplan. This new home construction floorplan includes four bedrooms, two-and-a-half bathrooms, a two-story great room, and a 2-car garage with garage storage. Starting at 3,206 square feet, The Monroe is perfect for the family looking for a home to grow with them.As you enter the home, you will be met with the front of home study. This area can

    Silverthorne Homes Builder
    4963 Rosie Blvd Unit 36907281, McCordsville, IN 46055
  • /36

    $333,000

    New Construction
    • 3 Beds
    • 2.5 Baths
    • 2,021 Sq Ft

    Uptown Plan at Colonnade Townhomes, McCordsville, IN 46055

    First floor: Park in your two-car garage with a bonus storage area, then head inside to the kitchen with a large island and walk-in pantry that opens to the dining area and great room. A flex room is located off the great room - perfect from an office or play room. Second floor: Head upstairs to the open, large loft and covered deck with a laundry room and an open nook. The primary suite features

    Taylor Morrison Builder
    5701 Arcade Blvd Unit 36664831, McCordsville, IN 46055
  • /32

    $349,999

    New Construction
    • 3 Beds
    • 3.5 Baths
    • 2,337 Sq Ft

    5758 Arcade Blvd, McCordsville, IN 46055

    Welcome to the Midtown at 5758 Arcade Boulevard in Colonnade! This beautifully designed three-story townhome offers stylish living across every level, beginning with a welcoming first floor that features a guest bedroom, full bath, and a spacious game room perfect for movie nights or playtime. The bright second floor is made for entertaining, with an open great room, dining area, and a kitchen

    Taylor Morrison Builder
    5758 Arcade Blvd, McCordsville, IN 46055
  • /22

    $364,995

    New Construction
    • 3 Beds
    • 2 Baths
    • 1,673 Sq Ft

    Alan Plan at Summerton - Ranch, McCordsville, IN 46055

    This charming single-story home includes an easily accessible open layout among the kitchen, dining area and Great Room— perfect for hosting guests. The luxe owner’s suite is situated nearby, tucked to the back of the home for increased privacy, while two additional bedrooms sit near the foyer.

    Lennar Builder
    5023 Summerton St Unit 36041247, McCordsville, IN 46055
  • /9

    $370,990

    New Construction
    • 3 Beds
    • 2 Baths
    • 2,171 Sq Ft

    7434 Broadview Ln, McCordsville, IN 46055

    New construction by Fischer Homes in the beautiful Hampton Walk community, featuring the stunning Wembley design. This functional yet stylish design offers 3 bedrooms 2 full baths, and 1 half baths. This design combines modern convenience with flexible living spaces. The open-concept layout with island kitchens and large pantry storage, creating inviting spaces perfect for both everyday living

    Fischer Homes Builder
    7434 Broadview Ln, McCordsville, IN 46055
  • /22

    $364,999

    New Construction
    • 3 Beds
    • 2.5 Baths
    • 1,900 Sq Ft

    5661 Arcade Blvd, McCordsville, IN 46055

    Welcome to the Tribeca at 5661 Arcade Boulevard at Colonnade! Step inside and feel right at home. This spacious floor plan is designed for connection, with open living areas that make entertaining effortless and large sliding doors that bring in natural light and create a seamless flow to the outdoors. The first floor welcomes you with a bright foyer leading to a great room, modern kitchen, and

    Taylor Morrison Builder
    5661 Arcade Blvd, McCordsville, IN 46055
  • /19

    $425,990

    New Construction
    • 2 - 5 Beds
    • 2 - 4 Baths
    • 2,212 Sq Ft

    Emmett Plan at Hampton Walk - Designer Collection, McCordsville, IN 46055

    Discover our first ranch plan with an integrated 3-car garage, offering 9' ceilings and a spacious open layout with bedrooms thoughtfully placed on opposite sides of the home for privacy. The central Kitchen and Family Room showcase rear-facing views with an included window wall and patio door, with the option to upgrade to a large sliding glass door. Customize the layout with an optional Study

    Fischer Homes Builder
    7252 Bayview Run Unit 37049037, McCordsville, IN 46055
  • /33

    $381,000

    New Construction
    • 3 Beds
    • 2.5 Baths
    • 2,049 Sq Ft

    Sonoma Plan at Colonnade Cornerstone, McCordsville, IN 46055

    Soak up the Sonoma sunshine! Relax on the covered porch, then discover a convenient powder room and entry to your 2-car garage inside. Need a home office? Gym? Playroom? The flex room offers options! Open-concept living awaits: a bright great room, kitchen, and casual dining area flow to a covered patio, perfect for entertaining. Upstairs, find two bedrooms with walk-in closets, one bathroom, and

    Taylor Morrison Builder
    5701 Arcade Blvd Unit 36664823, McCordsville, IN 46055
  • /41

    $385,000

    $13K PRICE DROP
    • 3 Beds
    • 2.5 Baths
    • 1,900 Sq Ft

    7401 Cella Ln, McCordsville, IN 46055

    Better Than New in McCordsville-Upgraded, Move-In Ready, Pond View! Why wait to build when every upgrade has already been done for you? Welcome to this stunning, less-than-two-year-old home nestled in Colonnade, a neighborhood of brand-new homes in McCordsville. This home offers the rare opportunity to enjoy all the benefits of new construction without the time, stress, or added expense of

    Eddie Flecker Trueblood Real Estate

    7401 Cella Ln, McCordsville, IN 46055
  • /24

    $537,230

    New Construction
    • 5 Beds
    • 3.5 Baths
    • 3,169 Sq Ft

    5661 Belvedere Ln, McCordsville, IN 46055

    The Washington single-family plan offers a spacious two-story layout with an open-concept kitchen and living area designed for quality time with family. A main-floor bedroom and full bath provide a private retreat for guests or in-laws, making hosting both comfortable and convenient.

    Beazer Homes Builder
    5661 Belvedere Ln, McCordsville, IN 46055
  • /24

    $636,900

    New Construction
    • 3 - 5 Beds
    • 2.5 - 3.5 Baths
    • 2,294+ Sq Ft

    SHELBURN Plan at Vintners Park - Vintner's Park Estates, McCordsville, IN 46055

    The Shelburn is a compact and versatile ranch home with a perfect balance of space and amenities. The living triangle is open and bright and offers a large kitchen island and pantry. You can also add a fireplace to the family room for a cozy warmth. The primary suite is tucked at the back of the home for ultimate privacy. The adjoining bath includes dual vanities and a large walk-in closet. Two

    Drees Homes Builder
    9075 Vintners Park Blvd Unit 36880937, McCordsville, IN 46055
  • /39

    $414,999

    New Construction
    • 4 Beds
    • 3.5 Baths
    • 2,817 Sq Ft

    5807 County Road W 750 N, McCordsville, IN 46055

    Welcome to the Burg at 5807 CR W 750 N in Colonnade! Step inside from the covered front porch and into a welcoming foyer that opens to a game room, a flex room ready to be personalized, and a private bedroom with a full bathroom. Upstairs on the second floor, enjoy open-concept living where the kitchen flows into the casual dining area and great room, with access to a relaxing deck through

    Taylor Morrison Builder
    5807 County Road W 750 N, McCordsville, IN 46055
  • /11

    $324,990

    New Construction $15K PRICE DROP
    • 3 Beds
    • 2 Baths
    • 2,171 Sq Ft

    7426 Broadview Ln, McCordsville, IN 46055

    New construction by Fischer Homes in the beautiful Hampton Walk community, featuring the stunning Wembley design. This practical design offers 3 bedrooms 2 full baths, and 1 half baths. This design combines modern convenience with flexible living spaces. The open-concept layout with island kitchens and large pantry storage, creating inviting spaces perfect for both everyday living and

    Fischer Homes Builder
    7426 Broadview Ln, McCordsville, IN 46055
  • /9

    $354,990

    New Construction $8K PRICE DROP
    • 3 Beds
    • 3 Baths
    • 2,127 Sq Ft

    6028 Georgica Ln, McCordsville, IN 46055

    New construction by Fischer Homes in the beautiful Hampton Walk community, featuring the stunning Tustin design. This condo design offers 3 bedrooms 3 full baths, and 1 half baths. The main level showcases an open-concept layout where spacious kitchens with large pantry storage connect flexible dining areas to light-filled family rooms. The upper level provides private retreats with an owner's

    Fischer Homes Builder
    6028 Georgica Ln, McCordsville, IN 46055
  • /5

    $365,990

    New Construction
    • 3 Beds
    • 2.5 Baths
    • 2,171 Sq Ft

    7442 Broadview Ln, McCordsville, IN 46055

    New construction by Fischer Homes in the beautiful Hampton Walk community, featuring the stunning Wembley design. This functional yet stylish design offers 3 bedrooms 2 full baths, and 1 half baths. This design combines modern convenience with flexible living spaces. The open-concept layout with island kitchens and large pantry storage, creating inviting spaces perfect for both everyday living

    Marie Edwards HMS Real Estate, LLC

    7442 Broadview Ln, McCordsville, IN 46055
  • /43

    $359,900

    • 4 Beds
    • 2.5 Baths
    • 2,433 Sq Ft

    5654 W Woodstock Trail, McCordsville, IN 46055

    In McCordsville's popular Woodhaven neighborhood, we present the former Model Home by Fischer Homes. With over 2400 sq ft you will get 4 Bedrooms, 2 1/2 Baths, a Loft & plenty of rooms with extra windows for natural light. 9' Ceilings on the 1st floor, 42" upgraded cabinets, Center Island, stainless appliances & a walk-in pantry in the Kitchen. There is also a reverse osmosis system for clean

    Kevin Elson eXp Realty LLC

    5654 W Woodstock Trail, McCordsville, IN 46055
  • /34

    $667,900

    New Construction
    • 3 Beds
    • 3.5 Baths
    • 2,769+ Sq Ft

    SEBASTIAN Plan at Colonnade, McCordsville, IN 46055

    If you're looking for the convenience of one-level living, the Sebastian plan has it all. This home showcases an inviting entrance foyer that opens to a large family room, kitchen with a generous island, and spacious dining room with a tray ceiling. You'll expand your living to the outdoors with a covered patio. You'll appreciate the private primary suite with a spectacular spa bath and enormous

    Drees Homes Builder
    9075 Vintners Park Blvd Unit 37349903, McCordsville, IN 46055
  • /7

    $514,490

    New Construction
    • 3 - 4 Beds
    • 2.5 - 3.5 Baths
    • 2,070+ Sq Ft

    Kentmore Basement Plan at Rockport, Westfield, IN 46062

    Welcome home to the Kentmore. This updated design is ready to fit your modern style of living, and can be customized to best accommodate your needs, style, and taste. The standard layout of this home includes three bedrooms, two full bathrooms, an open-concept kitchen and gathering room, and a two-car garage.

    M/I Homes Builder
    17591 Gruner Way Unit 36483075, Westfield, IN 46062
  • /81

    $2,150,000

    Open Sun 12PM - 2PM $49K PRICE DROP
    • 4 Beds
    • 4 Baths
    • 5,916 Sq Ft

    10590 Geist View Dr, McCordsville, IN 46055

    STUNNING 4 bedroom 4 bath TURNKEY ranch WATERFRONT home in Cambridge on Geist. Inviting entry leads to the Great Room with custom finished ceiling beams, stylish fireplace & built-in bench. GR opens to gourmet kitchen that features beautiful quartz countertops, premium stainless steel appliances, large center island, spacious walk-in pantry & dining area. Main level also features primary suite

    Jennifer Moretton F.C. Tucker Company

    10590 Geist View Dr, McCordsville, IN 46055
  • /2

    $509,990

    New Construction $10K PRICE DROP
    • 4 Beds
    • 2.5 Baths
    • 2,969 Sq Ft

    9872 Dr, McCordsville, IN 46055

    Welcome to 9872 Glad Grist Drive, McCordsville, Indiana — a stunning new construction home built by M/I Homes. This thoughtfully designed home offers 2,969 square foot of well-planned living space, featuring quality craftsmanship and refined design throughout.Key Features: 4 bedrooms, 2.5 bathrooms 2.5-car garage Electric fireplace Study Flex room Loft Step inside to discover an open-concept

    M/I Homes Builder
    9872 Dr, McCordsville, IN 46055
  • /36

    $939,900

    • 3 Beds
    • 3.5 Baths
    • 4,582 Sq Ft

    9381 Coopers Ln, McCordsville, IN 46055

    Stunning nearly new 2025-built ranch by Drees Homes with a finished basement sitting on one of the community's premium lots! This home blends style, space, and functionality throughout. The inviting great room features beautiful wood beam accents, a cozy fireplace, and surround sound, perfect for everyday living and entertaining. The kitchen is a standout with abundant cabinet and countertop

    Patrick Tumbarello F.C. Tucker Company

    9381 Coopers Ln, McCordsville, IN 46055
  • /34

    $724,900

    New Construction
    • 3 Beds
    • 3.5 Baths
    • 2,769+ Sq Ft

    SEBASTIAN Plan at Vintners Park - Vintner's Park Estates, McCordsville, IN 46055

    If you're looking for the convenience of one-level living, the Sebastian plan has it all. This home showcases an inviting entrance foyer that opens to a large family room, kitchen with generous island, and spacious dining room with tray ceiling. You'll expand your living to the outdoors with a covered patio. You'll appreciate the private primary suite with a spectacular spa bath and enormous

    Drees Homes Builder
    9075 Vintners Park Blvd Unit 36881067, McCordsville, IN 46055
  • /23

    $409,999

    New Construction
    • 3 Beds
    • 2.5 Baths
    • 1,900 Sq Ft

    5577 Arcade Blvd, McCordsville, IN 46055

    Welcome to the Tribeca at 5577 Arcade Boulevard in Colonnade! This thoughtfully designed home offers an open and inviting main level where the kitchen flows into the dining area and great room, creating a comfortable space for everyday living and entertaining. A covered front porch welcomes you inside, while a covered back patio extends the living space outdoors. Upstairs, the primary suite

    Taylor Morrison Builder
    5577 Arcade Blvd, McCordsville, IN 46055
  • /13

    $419,990

    New Construction
    • 3 Beds
    • 2 Baths
    • 2,051 Sq Ft

    Hudson Plan at Gatherings at Aurora, McCordsville, IN 46055

    The Hudson is a versatile single-story plan featuring a first-floor primary bedroom and an open-concept kitchen with breakfast area. A private office offers a quiet space to work from home, while the optional second floor adds a spacious loft and fourth bedroom with full bath for added flexibility.

    Beazer Homes Builder
    5401 W 700 N Unit 36849037, McCordsville, IN 46055
  • /33

    $572,640

    New Construction
    • 4 Beds
    • 2.5 Baths
    • 2,979 Sq Ft

    9925 Hyde Dr, McCordsville, IN 46055

    Tour the beautifully designed Fairbanks model home, located at 9925 Hyde Drive in McCordsville’s Helm’s Mill community. Built by M/I Homes, this 2,979-square-foot model showcases the craftsmanship, flexibility, and design innovation that make this plan one of our most popular two-story homes.The open-concept main level seamlessly connects the kitchen, dining area, and family room, highlighted

    M/I Homes Builder
    9925 Hyde Dr, McCordsville, IN 46055
  • /9

    $554,990

    New Construction
    • 4 Beds
    • 3 Baths
    • 2,259 Sq Ft

    6228 Hampton Walk Blvd, McCordsville, IN 46055

    New construction by Fischer Homes in the beautiful Hampton Walk community, featuring the stunning Emmett design. This unique plan offers 4 bedrooms and 3 full baths. The expansive family room is the perfect gathering space. Spacious open kitchen with a large island and walk-in pantry connects to the morning room, that walks out to the patio. The owner's suite features a spacious private bath and

    Fischer Homes Builder
    6228 Hampton Walk Blvd, McCordsville, IN 46055
  • /43

    $349,000

    $30K PRICE DROP
    • 3 Beds
    • 2.5 Baths
    • 2,336 Sq Ft

    8707 N Aspen Way, McCordsville, IN 46055

    This well-maintained 3 bedroom, 2.5 bath home is located in the Deer Crossing neighborhood of McCordsville and is part of the Mt. Vernon School District. Offering a functional layout and plenty of space, this home is designed to fit a variety of lifestyles. The main level features multiple living areas, including a living room, dining room, breakfast room, and a spacious great room-providing

    Timeko Whitaker F.C. Tucker Company

    8707 N Aspen Way, McCordsville, IN 46055
  • /103

    $534,900

    New Construction $15K PRICE DROP
    • 5 Beds
    • 4.5 Baths
    • 3,578 Sq Ft

    9719 Cimmaron Ave, McCordsville, IN 46055

    Welcome home to this beautifully maintained home build in 2021, perfectly designed for comfort, style, and everyday living. From the moment you step inside, you'll notice the bright, open layout filled with natural light and inviting spaces ideal for both relaxing and entertaining. The heart of the home features a spacious kitchen with ample cabinetry and prep space, seamlessly flowing into the

    Doris Ngefac Janet Homes and Towers

    9719 Cimmaron Ave, McCordsville, IN 46055

Showing Results 121 - 160, Page 4 of 6

How to Buy a Home How to Finance a Home How to Sell a Home