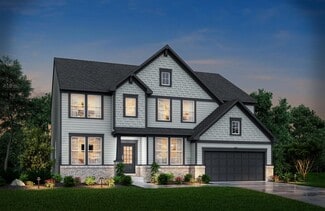
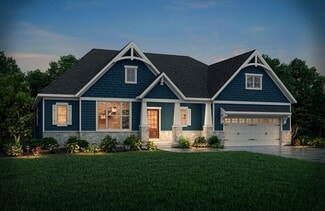
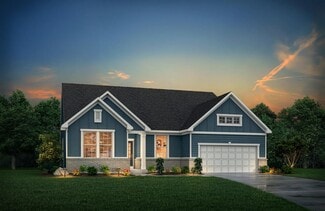
201

McCordsville, IN Homes for Sale with Garage

Section Image Section Image
  • /2

    $459,990

    New Construction $9K PRICE DROP
    • 4 Beds
    • 2.5 Baths
    • 2,490 Sq Ft

    4148 Helm's Mill Dr, McCordsville, IN 46055

    Welcome to 4148 Helm's Mill Drive, McCordsville, Indiana — a stunning new construction home built by M/I Homes. This thoughtfully designed home offers 2,490 square foot of well-planned living space, featuring 4 bedrooms, 2.5 bathrooms, and an owner's bedroom conveniently located on the upper level. This home showcases quality design throughout, with an open-concept living space that creates a

    M/I Homes Builder
    4148 Helm's Mill Dr, McCordsville, IN 46055
  • /15

    $479,990

    New Construction
    • 3 Beds
    • 2.5 Baths
    • 2,236 Sq Ft

    6719 Thresher Pass, McCordsville, IN 46055

    This quick move-in home is available now.This west-facing Charleston home offers a serene covered patio, perfect for enjoying breathtaking sunset views. Step inside to a dramatic two-story great room that fills the space with natural light. The open-concept kitchen features an oversized island, ideal for cooking, entertaining, and gathering with friends and family in a warm, inviting atmosphere.

    Beazer Homes Builder
    6719 Thresher Pass, McCordsville, IN 46055
  • /5

    $464,990

    New Construction
    • 4 Beds
    • 2.5 Baths
    • 2,421 Sq Ft

    7246 Broadview Ln, McCordsville, IN 46055

    New construction by Fischer Homes in the beautiful Hampton Walk community, featuring the stunning Fairfax design. This thoughtfully designed layout is perfect for style and practicality with, 4 bedrooms 2 full baths, and 1 half baths. The inviting family room is the heart of this plan, making it the perfect gathering space. The open kitchen with a large island and walk-in pantry connects to the

    Marie Edwards HMS Real Estate, LLC

    7246 Broadview Ln, McCordsville, IN 46055
  • /21

    $528,990

    New Construction
    • 3 Beds
    • 2 Baths
    • 2,236 Sq Ft

    6758 Thresher Pass, McCordsville, IN 46055

    This quick move-in home is already under construction and will be available in August.Welcome to the Charleston plan, a light-filled retreat designed for easy living. Step inside to soaring vaulted ceilings and a private study ideal for work or hobbies. Enjoy quiet mornings on the covered back patio overlooking a peaceful treeline, perfectly positioned on an east-facing homesite for gentle

    Beazer Homes Builder
    6758 Thresher Pass, McCordsville, IN 46055
  • /48

    $485,000

    New Construction Open Sat 2PM - 4PM $10K PRICE DROP
    • 5 Beds
    • 3 Baths
    • 3,102 Sq Ft

    4830 Waterline St, McCordsville, IN 46055

    Welcome to this stunning newly built home offering 5 spacious bedrooms and 3 beautifully designed bathrooms. Thoughtfully crafted with modern living in mind, this home features an open-concept layout, high-end finishes, and a wide range of upgrades throughout. The gourmet kitchen is equipped with premium appliances, upgraded cabinetry, and elegant countertops-perfect for both everyday living and

    Kamaldip Kaur Carpenter, REALTORS®

    4830 Waterline St, McCordsville, IN 46055
  • /17

    $448,510

    New Construction $1K PRICE INCREASE
    • 3 Beds
    • 2 Baths
    • 2,092 Sq Ft

    9347 Devonshire Way, McCordsville, IN 46055

    Walk through the foyer of this single-level home to find two guest bedrooms and a spacious open floorplan where the Great Room, kitchen and nook conveniently meet. A generous covered patio allows for desirable indoor-outdoor living and entertaining. In a private corner is the tranquil owner’s suite with an attached bathroom and walk-in closet for enhanced living.

    Lennar Builder
    9347 Devonshire Way, McCordsville, IN 46055
  • /60

    $448,000

    $7K PRICE DROP
    • 4 Beds
    • 2.5 Baths
    • 3,066 Sq Ft

    7323 Bailow Ln, McCordsville, IN 46055

    Your Next Chapter Starts Here!Step into a lifestyle of comfort and modern elegance in this stunning, nearly-new Modern Farmhouse. Built in 2025, this home offers the ultimate peace of mind with a transferable builder warranty, ensuring your investment is protected for years to come.From the moment you arrive, the welcoming covered front porch invites you to slow down and stay a while. Inside, the

    Sarah Wagner F.C. Tucker Company

    7323 Bailow Ln, McCordsville, IN 46055
  • /18

    $457,990

    New Construction
    • 4 - 6 Beds
    • 2.5 - 5.5 Baths
    • 2,826 Sq Ft

    Winston Plan at Hampton Walk - Designer Collection, McCordsville, IN 46055

    The Winston blends our most sought-after design features into one impressive plan. This two-story home offers a first-floor Owners Suite, a dramatic two-story Family Room, and a spacious optional 3-car garage. Inside, enjoy flexible spaces like a Dining Room that can convert to a Study or Guest Suite, plus a central Kitchen with a generously sized Morning Room. The Owners Suite includes a large

    Fischer Homes Builder
    7252 Bayview Run Unit 37049034, McCordsville, IN 46055
  • /6

    $491,990

    New Construction
    • 4 - 6 Beds
    • 2.5 - 7 Baths
    • 3,152+ Sq Ft

    Glendale Plan at Rockport, Westfield, IN 46062

    Welcome home to the Glendale, a stunning floorplan featured in our Prestige Series. This home has been intentionally designed to fit the way you live today; its standard layout features four bedrooms, two-and-a-half bathrooms, a flex room, a morning room, a loft, an open-concept design, and a two-car garage.

    M/I Homes Builder
    17591 Gruner Way Unit 36493866, Westfield, IN 46062
  • /20

    $470,990

    New Construction
    • 4 - 6 Beds
    • 2.5 - 5.5 Baths
    • 3,517 Sq Ft

    Carrington Plan at Hampton Walk - Designer Collection, McCordsville, IN 46055

    The Carrington offers an integrated 3-car garageand a striking two-story foyer. Designed with flexibility in mind, it features options for a first-floor Study or Guest Suite, and a Rec Room that can convert into a Prep Kitchen, Butlers Pantry, or expanded Family Foyer. The open-concept Kitchen flows into a spacious Family Room and Morning Room, centered around a convenient staircase. Upstairs,

    Fischer Homes Builder
    7252 Bayview Run Unit 37049036, McCordsville, IN 46055
  • /32

    $449,995

    New Construction
    • 6 Beds
    • 3.5 Baths
    • 3,300 Sq Ft

    Wentworth Plan at Colonnade, McCordsville, IN 46055

    The Great Room, dining room, kitchen and morning room share a convenient open-concept layout on the first floor of this sophisticated two-story home, adjacent to a secondary bedroom and study. A versatile loft and five additional bedrooms occupy the top floor including the restful owner’s suite, which features a spacious bedroom, en-suite bathroom and walk-in closet. Rounding out the home is an

    Lennar Builder
    7835 Peristyle Ln Unit 40580548, McCordsville, IN 46055
  • /18

    $454,990

    New Construction
    • 4 - 5 Beds
    • 2 - 3.5 Baths
    • 2,909+ Sq Ft

    Liberty Plan at Colonnade, McCordsville, IN 46055

    The Liberty two-story single-family plan features a welcoming open-concept layout that’s perfect for hosting friends and family. A large center island anchors the kitchen, offering plenty of space for meal prep and casual dining. Just off the kitchen, the inviting great room keeps the conversation flowing.

    Beazer Homes Builder
    7055 Belvedere Ln Unit 36848762, McCordsville, IN 46055
  • /22

    $382,735

    New Construction $14K PRICE DROP
    • 3 Beds
    • 2 Baths
    • 1,800 Sq Ft

    9350 Devonshire Way, McCordsville, IN 46055

    This low-maintenance, single-level home offers a spacious open layout shared between the Great Room, kitchen and dining room that helps to maximize the footprint of the interior. Two bedrooms are located off the foyer, while the luxe owner’s suite is situated privately at the other end of the home. A covered patio makes indoor-outdoor living a breeze.

    Lennar Builder
    9350 Devonshire Way, McCordsville, IN 46055
  • /45

    $657,900

    New Construction
    • 4 - 6 Beds
    • 2.5 - 4.5 Baths
    • 3,252+ Sq Ft

    VANDERBURGH Plan at Vintners Park - Vintner's Park Estates, McCordsville, IN 46055

    With the potential to add up to six bedrooms, you?ll find that the spacious Vanderburgh caters to the needs of a family with ease. Most notably, the Vanderburgh features an open floor plan on the main level, plus dining and breakfast spaces as well as a study. Additionally, you can choose to enhance the character and functionality your home by adding a third garage, fireplace and/or tray

    Drees Homes Builder
    9075 Vintners Park Blvd Unit 37684272, McCordsville, IN 46055
  • /27

    $389,999

    New Construction
    • 3 Beds
    • 2.5 Baths
    • 2,057 Sq Ft

    5589 Arcade Blvd, McCordsville, IN 46055

    Welcome to the Sonoma at 5589 Arcade Boulevard in Colonnade! This inviting new home greets you with a covered porch, then opens to a convenient powder room and easy access to the two-car garage. Just off the entry, a flexible space offers endless options, from a home office to a gym or playroom. At the heart of the home, the kitchen with a center island overlooks the bright great room and casual

    Taylor Morrison Builder
    5589 Arcade Blvd, McCordsville, IN 46055
  • /30

    $799,990

    New Construction
    • 4 Beds
    • 2.5 Baths
    • 3,257 Sq Ft

    6320 Sailmaker Dr, McCordsville, IN 46055

    Discover the elegance of this professionally decorated model home located at 6320 Sailmaker Drive in our Rockport community in McCordsville. Showcasing the Ainsley II with a basement, this stunning 2-story home offers 4 bedrooms, 2.5 bathrooms, and over 3,200 square feet of beautifully designed living space.Step through the front door into a bright, open foyer flanked by a formal dining room

    M/I Homes Builder
    6320 Sailmaker Dr, McCordsville, IN 46055
  • /34

    $309,900

    $10K PRICE DROP
    • 3 Beds
    • 2 Baths
    • 1,625 Sq Ft

    6178 N Woodhaven Dr, McCordsville, IN 46055

    Looking for a turn key property? You found it! Welcome home to this immaculate 3 bed/2 bath split floorplan ranch in sought after McCordsville. The entire interior of this home has been freshly painted including doors and baseboards. Open concept kitchen features freshly painted white cabinets, new dishwasher, new lights, granite counters & center island with seating. Kitchen is open to large

    Jennifer Deakyne F.C. Tucker Company

    6178 N Woodhaven Dr, McCordsville, IN 46055
  • /59

    $770,000

    $10K PRICE DROP
    • 5 Beds
    • 4.5 Baths
    • 5,379 Sq Ft

    6677 W May Apple Dr, McCordsville, IN 46055

    Welcome to this impressive 5379 sqft 5 bedroom, 4.5 bath home offering the perfect blend of space, style, and functionality. Upon entry, you're greeted by a versatile front family room, ideal for a private home office or additional living space. The great room is a true centerpiece, filled with natural light from large windows and anchored by a beautiful fireplace, creating a warm and inviting

    Patrick Tumbarello F.C. Tucker Company

    6677 W May Apple Dr, McCordsville, IN 46055
  • /20

    $389,999

    $10K PRICE DROP
    • 3 Beds
    • 2 Baths
    • 1,800 Sq Ft

    5160 Holborn Ave, McCordsville, IN 46055

    Enjoy low-maintenance living in this beautifully designed 3-bedroom, 2-bathroom ranch in McCordsville that offers the convenience of condo-style living, but with the space of a single-family home. The entire exterior is maintained for you, including lawn care and snow removal, so you can spend more time enjoying your home! A large entry foyer welcomes you inside to the 1,800 square foot, open

    Shelby Scott RE/MAX Advanced Realty

    5160 Holborn Ave, McCordsville, IN 46055
  • /67

    $819,900

    New Construction
    • 5 Beds
    • 4.5 Baths
    • 4,063 Sq Ft

    6933 Bayview Run, McCordsville, IN 46055

    Built in 2026 and lightly lived in, this 5-bedroom, 4.5-bath Paxton model located in Hampton Walk, McCordsville offers new construction living with an existing builder warranty from Fischer Homes. The multilevel floor plan features an open-concept main level with a spacious great room highlighted by soaring ceilings and a fireplace. The great room flows into a kitchen with modern finishes,

    HARPREET SINGH Sandhu Real Estate Indiana

    6933 Bayview Run, McCordsville, IN 46055
  • /39

    $297,499

    $8K PRICE DROP
    • 3 Beds
    • 2 Baths
    • 1,391 Sq Ft

    6735 W Odessa Way, Mc Cordsville, IN 46055

    Welcome Home to this 3 bedroom, 2 bath, 1,391 sq ft gem in desirable Austin Trace! Just steps from the neighborhood park! Once inside, you'll immediately notice the vaulted ceilings that make the home feel open and spacious! The great room includes a bookshelf nook, gas fireplace, a neat little office area behind the barn door and plenty of natural light. The kitchen/dining combo features a

    Andy Waggoner Ferris Property Group

    6735 W Odessa Way, Mc Cordsville, IN 46055
  • /57

    $414,999

    New Construction
    • 4 Beds
    • 3.5 Baths
    • 2,817 Sq Ft

    5807 Cr W 750 N, McCordsville, IN 46055

    What's Special: 1st Floor Guest Bedroom | End Unit | Oversized Pantry | Close to Trails | West Facing Patio - New Construction - Ready Now! Built by Taylor Morrison, America's Most Trusted Home Builder. Welcome to the Burg at 5807 CR W 750 N in Colonnade! Step inside from the covered front porch and into a welcoming foyer that opens to a game room, a flex room ready to be personalized, and a

    Jerrod Klein Pyatt Builders, LLC

    5807 Cr W 750 N, McCordsville, IN 46055
  • /39

    $399,990

    New Construction
    • 2 Beds
    • 2.5 Baths
    • 2,025 Sq Ft

    17591 Gruner Way, Westfield, IN 46062

    If you’re in the market for a new home in Westfield, Indiana, you have to come see this outstanding townhome model—now open in the Bonterra community! Here are some of the design features and rooms that set this beautiful new home apart: Farmhouse-style exterior with white vertical siding and black-lined windows2,025 total square feetFireplace in the family roomMatte black finishes

    M/I Homes Builder
    17591 Gruner Way, Westfield, IN 46062
  • /29

    $379,999

    New Construction $20K PRICE DROP
    • 3 Beds
    • 2.5 Baths
    • 2,057 Sq Ft

    7425 Peristyle Ln, McCordsville, IN 46055

    Welcome to the Sonoma at 7425 Peristyle Lane in Colonnade! Start your day on the charming covered porch, then step inside to a welcoming foyer with a versatile flex room ready for a home office, gym, or play space. The open-concept design brings together a bright great room, modern kitchen, and casual dining area that flows to a covered patio creating the perfect space for gatherings. Walk

    Taylor Morrison Builder
    7425 Peristyle Ln, McCordsville, IN 46055
  • /19

    $614,900

    New Construction
    • 3 Beds
    • 3 Baths
    • 2,290 Sq Ft

    5546 Cupola Ln, McCordsville, IN 46055

    3 Bed 3 Bath Ranch Home in Desirable McCordsville, IN. Embrace the ease of single-level living in this beautifully crafted ranch home, perfectly set on a slab foundation with an expansive 3-car garage. Step inside to a bright and airy layout where the kitchen, casual dining, and family room flow effortlessly beneath striking vaulted ceilings, creating an inviting space for both lively gatherings

    Drees Homes Builder
    5546 Cupola Ln, McCordsville, IN 46055
  • /32

    $653,900

    New Construction
    • 3 - 4 Beds
    • 2.5 Baths
    • 2,392+ Sq Ft

    LYNDHURST Plan at Vintners Park - Vintner's Park Estates, McCordsville, IN 46055

    Drees' Lyndhurst plan offers comfortable one-level living in a ranch plan with plenty of options for you to make this home suit your style. Step inside and discover a quiet home office just off the main foyer. The open central living area includes a large family room with optional fireplace, bright and airy dining area, and kitchen with serving island. A covered porch off the dining area is a

    Drees Homes Builder
    9075 Vintners Park Blvd Unit 36880947, McCordsville, IN 46055
  • /23

    $425,000

    • 5 Beds
    • 3 Baths
    • 2,995 Sq Ft

    6159 N Caraway Dr, McCordsville, IN 46055

    Welcome to this beautifully maintained 5-bedroom, 3-bath home offering 2,995 sq. ft. of thoughtfully designed living space in the heart of McCordsville. Nestled on a desirable pond lot with a fenced backyard, this home combines comfort, space, and scenic views in a sought-after neighborhood filled with community amenities. Step inside to discover an inviting open layout featuring a stunning dark

    Jasmeen Kaur URBAN DREAM REALTY LLC

    6159 N Caraway Dr, McCordsville, IN 46055
  • /34

    $359,900

    • 3 Beds
    • 2.5 Baths
    • 2,275 Sq Ft

    8701 N Dresden Dr, Mc Cordsville, IN 46055

    WELCOME HOME! This seemingly new Fischer-built house is sure to please! 3 bedrooms + Loft and Flex Space, 2.5 bathrooms, professionally landscaped yard and nestled in the beautiful McCordsville neighborhood of Villages of Brookside! Impeccably maintained by original owner with awesome upgrades including custom build-outs in the closets and walk-in pantry! Amazing neighborhood has great amenities

    Nathan Pfahler Weichert REALTORS® Cooper Group Indy

    8701 N Dresden Dr, Mc Cordsville, IN 46055
  • /5

    $429,990

    New Construction
    • 3 Beds
    • 2 Baths
    • 1,734 Sq Ft

    7176 Maidstone Cove, McCordsville, IN 46055

    New construction by Fischer Homes in the beautiful Hampton Walk community, featuring the stunning DaVinci design. This thoughtfully designed layout is perfect for style and practicality with, 3 bedrooms and 2 full baths. The inviting family room is the heart of this plan, making it the perfect gathering space. The open kitchen with a large island and walk-in pantry connects to the morning room.

    Marie Edwards HMS Real Estate, LLC

    7176 Maidstone Cove, McCordsville, IN 46055
  • /5

    $446,990

    New Construction
    • 3 - 4 Beds
    • 2 - 3 Baths
    • 2,191+ Sq Ft

    Cheswicke II Plan at Rockport, Westfield, IN 46062

    Welcome to the Cheswicke II! This ranch-style home gives you the amenities needed for today’s lifestyle as well as the options to truly make it your own. Throughout, you will find a two-car garage, an open-concept kitchen, a dining nook, a gathering room, a dining room, three bedrooms, and two bathrooms.

    M/I Homes Builder
    17591 Gruner Way Unit 36477378, Westfield, IN 46062
  • /87

    $569,900

    New Construction $5K PRICE DROP
    • 4 Beds
    • 2.5 Baths
    • 3,450 Sq Ft

    6870 Hidden Meadow Pass, McCordsville, IN 46055

    Why build new when you can move right in and enjoy a complete home with all the Bells and Whistles that come after closing! Welcome home to Pine Vail Estates, a spacious floorplan, 4 (possible 5th on main), and 2.5 baths! Open the door to immaculate LVP flooring flowing seamlessly throughout the main! Greet your guests with a stunning and spacious Flex Room with custom glass doors off the foyer!

    Laura Turner F.C. Tucker Company

    6870 Hidden Meadow Pass, McCordsville, IN 46055
  • /8

    $584,490

    New Construction
    • 4 - 6 Beds
    • 2.5 - 8 Baths
    • 3,141+ Sq Ft

    Ainsley II Basement Plan at Rockport, Westfield, IN 46062

    Welcome home to the Ainsley II. This beautifully crafted two-story home includes four exceptional exterior designs to choose from. Customize this home to have it best fit your needs. The standard layout of this home includes four bedrooms, two-and-a-half bathrooms, a dining room, an open-concept kitchen, a two-story gathering room, and a three-car garage. A few of the floorplan customizations

    M/I Homes Builder
    17591 Gruner Way Unit 36471664, Westfield, IN 46062
  • /52

    $414,999

    New Construction
    • 3 Beds
    • 2.5 Baths
    • 2,106 Sq Ft

    7433 Perisyle Ln, McCordsville, IN 46055

    What's Special: 1st Floor Guest Bedroom | 3 Full Baths | No Rear Neighbors | Understairs Storage | Wooded View. New Construction - June Completion! Built by Taylor Morrison, America's Most Trusted Home Builder. Welcome to the Chelsea at 7433 Peristyle Lane in Colonnade! Stop for a quick chat on the front porch, then step inside to a welcoming foyer that leads past a guest bedroom with an attached

    Jerrod Klein Pyatt Builders, LLC

    7433 Perisyle Ln, McCordsville, IN 46055
  • /28

    $577,725

    New Construction
    • 5 Beds
    • 3 Baths
    • 3,520 Sq Ft

    TBD Do Not Sell, McCordsville, IN 46055

    This two-story home includes a spacious open floorplan between the Great Room, dining room and kitchen on the first floor. The first level is also host to a convenient study located off the foyer and a bedroom with a walk-in closet that could be used as a guest space or a den. Upstairs, the second floor is occupied by four bedrooms, including the owner’s suite, and a loft.

    Lennar Builder
    TBD Do Not Sell, McCordsville, IN 46055
  • /41

    $340,000

    $10K PRICE DROP
    • 4 Beds
    • 2.5 Baths
    • 2,298 Sq Ft

    6365 W Oxford Ln, Mc Cordsville, IN 46055

    Nestled at 6365 W Oxford Lane in Gateway Crossing is this single family residence that offers an expansive updated canvas waiting for a personal touch. The residence presents 4 bedrooms and 2.5 baths. Spanning 2298 square feet of living area and two stories, the interior dimensions provide considerable room for daily activities and hosting. Beyond the interior, the property encompasses a generous

    Elaina Musleh F.C. Tucker Company

    6365 W Oxford Ln, Mc Cordsville, IN 46055
  • /20

    $494,990

    New Construction
    • 5 Beds
    • 3 Baths
    • 3,169+ Sq Ft

    Washington Plan at Colonnade, McCordsville, IN 46055

    The Washington single-family plan offers a spacious two-story layout with an open-concept kitchen and living area designed for quality time with family. A main-floor bedroom and full bath provide a private retreat for guests or in-laws, making hosting both comfortable and convenient.

    Beazer Homes Builder
    7055 Belvedere Ln Unit 36848885, McCordsville, IN 46055
  • /37

    $394,999

    New Construction $5K PRICE DROP
    • 4 Beds
    • 3.5 Baths
    • 2,817 Sq Ft

    5748 Arcade Blvd, McCordsville, IN 46055

    Welcome to the Burg at 5748 Arcade Boulevard in Colonnade! This beautifully designed three-story home begins with a welcoming first floor that includes a flex room, a game room, a comfortable bedroom and a full bathroom. On the second floor, open concept living brings together the great room, casual dining area and a kitchen with a spacious island, offering an easy flow for everyday routines. The

    Taylor Morrison Builder
    5748 Arcade Blvd, McCordsville, IN 46055
  • /118

    $1,125,000

    • 4 Beds
    • 4.5 Baths
    • 4,210 Sq Ft

    10589 Geist View Dr, McCordsville, IN 46055

    Grab your suits! Get ready for an epic summer! Welcome to 10589 Geist View Drive, where timeless design, grand scale, and a resort-style outdoor oasis come together in the highly sought-after Springs of Cambridge at Geist. Featuring a highly functional layout, this home boasts multi-level living spaces intentionally designed to fit every stage of life. What truly sets this home apart is the

    Sara Denig Keller Williams Indpls Metro N

    10589 Geist View Dr, McCordsville, IN 46055
  • /48

    $401,000

    New Construction
    • 3 Beds
    • 2.5 Baths
    • 2,318 Sq Ft

    Berkeley Plan at Colonnade Cornerstone, McCordsville, IN 46055

    Step inside! The Berkeley floor plan wows with an open, airy design that seamlessly connects the casual dining area, modern kitchen, and expansive great room. Entertain effortlessly — the open concept space flows to a covered patio with an optional fireplace! Heading back towards the front of the home, find a flex room, powder room, and 2-car garage. Upstairs, a loft leads to two bedrooms, a

    Taylor Morrison Builder
    5701 Arcade Blvd Unit 36664818, McCordsville, IN 46055

Showing Results 81 - 120, Page 3 of 6

How to Buy a Home How to Finance a Home How to Sell a Home