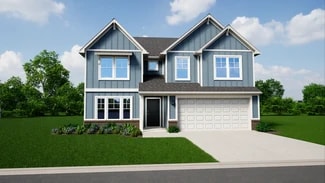
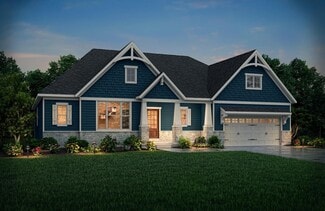
203

McCordsville, IN Homes for Sale with Garage

Section Image Section Image
  • /103

    $534,900

    New Construction $15K PRICE DROP
    • 5 Beds
    • 4.5 Baths
    • 3,578 Sq Ft

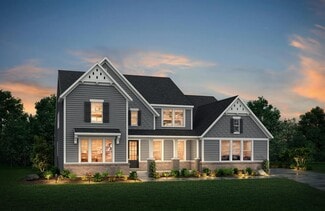
    9719 Cimmaron Ave, McCordsville, IN 46055

    Welcome home to this beautifully maintained home build in 2021, perfectly designed for comfort, style, and everyday living. From the moment you step inside, you'll notice the bright, open layout filled with natural light and inviting spaces ideal for both relaxing and entertaining. The heart of the home features a spacious kitchen with ample cabinetry and prep space, seamlessly flowing into the

    Doris Ngefac Janet Homes and Towers

    9719 Cimmaron Ave, McCordsville, IN 46055
  • /4

    $725,900

    New Construction
    • 5 - 6 Beds
    • 3.5 - 4.5 Baths
    • 3,666+ Sq Ft

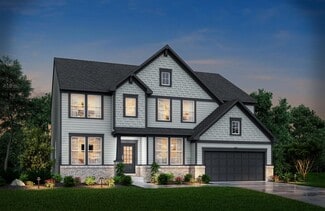
    KENDALL Plan at Vintners Park - Vintner's Park Estates, McCordsville, IN 46055

    The tone of luxury is set upon entry, with a gorgeous foyer, study, and access to the versatile family foyer. An open and airy centralized living area awaits, featuring access to a family room, kitchen, and outdoor living area with upgradable add-ons. Guests will love the privacy of the main-level guest suite with an adjoining bath. The large primary suite highlights the second level,

    Drees Homes Builder
    9075 Vintners Park Blvd Unit 36881070, McCordsville, IN 46055
  • /11

    $512,990

    New Construction $1K PRICE DROP
    • 3 Beds
    • 2 Baths
    • 2,484 Sq Ft

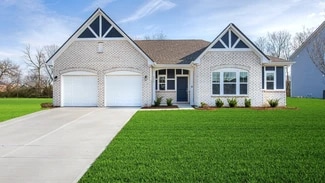
    6736 Thresher Pass, McCordsville, IN 46055

    This quick move-in home is already under construction and will be available in June.Experience the Windsor plan, where thoughtful design meets everyday comfort. Enjoy morning light from an east-facing homesite and peaceful treeline views that create a private, serene setting. The covered back patio is perfect for relaxing or entertaining outdoors, while the 3-car tandem garage offers exceptional

    Beazer Homes Builder
    6736 Thresher Pass, McCordsville, IN 46055
  • /32

    $415,000

    • 3 Beds
    • 2 Baths
    • 2,241 Sq Ft

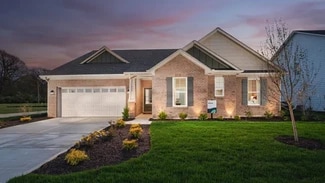
    4869 Morning Valley Ct, McCordsville, IN 46055

    Welcome to this beautiful, one-year-old 2200+sqft ranch home in McCordsville, offering 3 bedrooms and 2 full baths with an open, functional layout designed for easy living. Luxury vinyl plank flooring runs throughout the home, creating a seamless and modern feel. The oversized great room provides ample space for both relaxing and entertaining, filled with natural light and comfortable flow. The

    Patrick Tumbarello F.C. Tucker Company

    4869 Morning Valley Ct, McCordsville, IN 46055
  • /16

    $424,990

    New Construction $15K PRICE DROP
    • 3 Beds
    • 2 Baths
    • 2,560 Sq Ft

    Ashford Plan at Colonnade, McCordsville, IN 46055

    The Ashford single-family plan offers an open kitchen that flows seamlessly into the dining area and great room, perfect for everyday living and entertaining. A versatile study provides space for work or hobbies, while the upstairs loft invites relaxation or play. Optional features like a sunny morning room and cozy fireplace add warmth and charm.

    Beazer Homes Builder
    7055 Belvedere Ln Unit 40042723, McCordsville, IN 46055
  • /38

    $315,000

    New Construction $10K PRICE DROP
    • 3 Beds
    • 2 Baths
    • 1,602 Sq Ft

    6617 Laredo Dr, McCordsville, IN 46055

    This stunning 3 bedroom, 2 bathroom home in one of McCordsville's most sought-after communities checks every box. The open floor plan creates a natural flow perfect for everyday living and entertaining, while the spacious primary suite offers the private retreat you deserve. Every bedroom features its own walk-in closet, and thoughtful upgrades like a water softener, insulated garage and lifetime

    Alec Mason eXp Realty LLC

    6617 Laredo Dr, McCordsville, IN 46055
  • /4

    $576,490

    New Construction
    • 4 - 5 Beds
    • 2.5 - 4.5 Baths
    • 3,273+ Sq Ft

    Berkeley Basement Plan at Rockport, Westfield, IN 46062

    Welcome to the Berkeley! Through two floors, you will discover a stunning home with something special around every corner. This split-level floor plan contains a flex room, a gathering room, a dining nook, a two-car garage, a loft, and much more that can be added. With a choice of 5 different elevations, you can be sure to find a style that fits you.

    M/I Homes Builder
    17591 Gruner Way Unit 36485741, Westfield, IN 46062
  • /56

    $919,000

    $20K PRICE DROP
    • 5 Beds
    • 3.5 Baths
    • 3,871 Sq Ft

    6720 W 900 N, McCordsville, IN 46055

    Why wait to build when this like-new, thoughtfully designed home is ready now? Featuring one of Drees Homes' most sought-after floor plans-the Lyndhurst-this stunning property sits on a rare, beautifully positioned homesite backing to mature trees and offering incredible views and privacy. Step inside to find an open, light-filled layout highlighted by tons of windows, soaring ceilings, and rich

    Gary Swift Compass Indiana, LLC

    6720 W 900 N, McCordsville, IN 46055
  • /38

    $767,900

    New Construction
    • 3 - 5 Beds
    • 3.5 - 4.5 Baths
    • 3,850+ Sq Ft

    CRESTWOOD Plan at Vintners Park - Vintner's Park Estates, McCordsville, IN 46055

    This modern Crestwood boasts two stories of luxury living, including an open family room, a Hearth Room with a built-in fireplace, a butler's pantry and a family ready room. With a working pantry and the options for a second-level finished storage and a carriage garage, you will never lack storage space. Homeowners have the option to choose between three, four or five bedrooms in this home, all

    Drees Homes Builder
    9075 Vintners Park Blvd Unit 36881075, McCordsville, IN 46055
  • /33

    $375,000

    • 2 Beds
    • 2 Baths
    • 1,886 Sq Ft

    8771 N Brookside Blvd, McCordsville, IN 46055

    Beautifully designed ranch home filled with charm and an abundance of natural light throughout. A welcoming front porch invites you in, where a private guest bedroom is thoughtfully tucked away, offering comfort and seclusion for visitors. Just off the entry, a versatile office or den with French doors creates the perfect space for working from home or a quiet retreat. The open-concept layout

    Justin Steill Berkshire Hathaway Home

    8771 N Brookside Blvd, McCordsville, IN 46055
  • /6

    $564,490

    New Construction
    • 4 - 6 Beds
    • 2.5 - 7 Baths
    • 3,152+ Sq Ft

    Glendale Basement Plan at Rockport, Westfield, IN 46062

    Welcome home to the Glendale. The Glendale is a brand-new floorplan in our Prestige Series, which has been carefully designed to fit the way you live today. Its standard layout features four bedrooms and two and a half bathrooms that includes a flex room, a morning room, a loft, an open-concept design, and a two-car garage.

    M/I Homes Builder
    17591 Gruner Way Unit 36469111, Westfield, IN 46062
  • /42

    $535,000

    New Construction
    • 2 Beds
    • 3 Baths
    • 2,447 Sq Ft

    6216 Fairview Dr, McCordsville, IN 46055

    Welcome home to 6216 Fairview Drive in The Preserve at Brookside by Bridgenorth Homes LLC - where luxury meets low-maintenance living! This brand-new, move-in ready home features 2 bedrooms, 3 full baths, and a spacious upper-level bonus room perfect for guests, a home office, hobby space, or additional living area. Thoughtfully designed with open-concept living, quality finishes, and flexible

    Sara McCord Seniors Real Estate Experts

    6216 Fairview Dr, McCordsville, IN 46055
  • /9

    $275,990

    New Construction
    • 3 Beds
    • 2.5 Baths
    • 1,582 Sq Ft

    Atlas Plan at Hampton Walk - Townhome Collection, McCordsville, IN 46055

    The Atlas by Fischer Homes offers a beautifully designed open floor plan with an island kitchen, perfect for modern living and entertaining. The main level features a kitchen, living room, and dining room, perfect for entertaining. Enjoy ample closet space throughout the home.Optional features like an electric fireplace provide additional style and comfort, making the Atlas a versatile and

    Fischer Homes Builder
    7252 Bayview Run Unit 40179562, McCordsville, IN 46055
  • /30

    $400,000

    $10K PRICE DROP
    • 3 Beds
    • 2 Baths
    • 1,783 Sq Ft

    14128 Stoney Shore Ave, McCordsville, IN 46055

    * * * Outstanding home in move-in condition overlooking ginormous retention pond! * * * 10' ceilings in kitchen, great room & dining room - 9' ceilings elsewhere * LVP floors on entire main level except bathrooms * Neutral colors & plantation shutters * Large kitchen with granite countertops, island with breakfast bar & undermount sink (bar stools are negotiable!), stainless steel appliances,

    Dale Billman F.C. Tucker Company

    14128 Stoney Shore Ave, McCordsville, IN 46055
  • /2

    Price To Be Determined

    New Construction
    • 5 Beds
    • 4.5 Baths
    • 4,053 Sq Ft

    9061 Vintners Park Blvd, McCordsville, IN 46055

    Is it the sensible layout that speaks volumes to how families live today? Or could it be the variety of options to make it even more your own? The Buchanan offers a light-filled study with optional French doors as well as an elegant dining room with a dramatic tray ceiling option ? which also connects to the open kitchen through an optional butler?s pantry. The expansive great room is warmed by a

    Drees Homes Builder
    9061 Vintners Park Blvd, McCordsville, IN 46055
  • /60

    $448,000

    $7K PRICE DROP
    • 4 Beds
    • 2.5 Baths
    • 3,066 Sq Ft

    7323 Bailow Ln, McCordsville, IN 46055

    Your Next Chapter Starts Here!Step into a lifestyle of comfort and modern elegance in this stunning, nearly-new Modern Farmhouse. Built in 2025, this home offers the ultimate peace of mind with a transferable builder warranty, ensuring your investment is protected for years to come.From the moment you arrive, the welcoming covered front porch invites you to slow down and stay a while. Inside, the

    Sarah Wagner F.C. Tucker Company

    7323 Bailow Ln, McCordsville, IN 46055
  • /45

    $609,900

    New Construction
    • 4 - 7 Beds
    • 2.5 - 4.5 Baths
    • 3,252+ Sq Ft

    VANDERBURGH Plan at Colonnade, McCordsville, IN 46055

    With the potential to add up to six bedrooms, you'll find that the spacious Vanderburgh caters to the needs of a family with ease. Most notably, the Vanderburgh features an open floor plan on the main level, plus dining and breakfast spaces as well as a study. Additionally, you can choose to enhance the character and functionality of your home by adding a third garage, fireplace and/or tray

    Drees Homes Builder
    9075 Vintners Park Blvd Unit 37349906, McCordsville, IN 46055
  • /45

    $479,900

    New Construction $5K PRICE DROP
    • 2 Beds
    • 3 Baths
    • 2,624 Sq Ft

    6207 Preserve Way, McCordsville, IN 46055

    Welcome to this beautifully crafted Craftsman-style home by Bridgenorth Homes, located in the sought-after Preserve at Brookside in the McCordsville/Geist area. Designed for low-maintenance living without compromising on quality or style, this home offers timeless architecture, thoughtful layout, and professionally curated finishes throughout. The heart of the home features a professionally

    Jeff Kucic Engel & Volkers

    6207 Preserve Way, McCordsville, IN 46055
  • /5

    $544,900

    New Construction
    • 4 - 6 Beds
    • 2.5 - 5.5 Baths
    • 2,972+ Sq Ft

    BELLEVILLE II Plan at Colonnade, McCordsville, IN 46055

    You know the Belleville II is a modern, well-designed home as soon as you walk in. The study or flex room off the foyer is a great space for you to do with whatever you wish and there's also a pocket office just off the family foyer. All the choicest elements of today's home design can be found in the great room featuring a high-ceiling family room with a corner fireplace, an open kitchen with an

    Drees Homes Builder
    9075 Vintners Park Blvd Unit 37349904, McCordsville, IN 46055
  • /38

    $389,999

    New Construction $5K PRICE DROP
    • 4 Beds
    • 3.5 Baths
    • 2,817 Sq Ft

    5786 Arcade Blvd, McCordsville, IN 46055

    Welcome to the Burg at 5786 Arcade Boulevard in Colonnade! This townhome offers three thoughtfully designed levels of comfort and flexibility. The first floor offers a cozy bedroom, full bath, and versatile flex and game room—plus a covered patio perfect for relaxing evenings. Upstairs, enjoy open-concept living with a bright kitchen, dining, and great room, along with a tucked-away primary suite

    Taylor Morrison Builder
    5786 Arcade Blvd, McCordsville, IN 46055
  • /22

    $334,999

    New Construction $25K PRICE DROP
    • 3 Beds
    • 2.5 Baths
    • 2,021 Sq Ft

    5768 Arcade Blvd, McCordsville, IN 46055

    Welcome to the Uptown at 5768 Arcade Boulevard in Colonnade! This lovely end-unit townhome begins with a welcoming covered front porch that sets a friendly first impression. Inside, the open-concept layout brings together the living room, dining area, and kitchen in one bright, easygoing space. The kitchen features quartz countertops, soft-close drawers and doors, stainless steel appliances, a

    Taylor Morrison Builder
    5768 Arcade Blvd, McCordsville, IN 46055
  • /46

    $414,999

    New Construction
    • 3 Beds
    • 2.5 Baths
    • 2,334 Sq Ft

    7441 Peristyle Ln, McCordsville, IN 46055

    Welcome to the Berkeley at 7441 Peristyle Lane in Colonnade! This home feels open and inviting from the moment you step inside. The airy layout gently connects the casual dining area, modern kitchen, and spacious great room, creating a bright gathering space perfect for easy conversation with friends and family. The covered back patio offers a sweet spot to enjoy fresh air or unwind after a busy

    Taylor Morrison Builder
    7441 Peristyle Ln, McCordsville, IN 46055
  • /54

    $440,000

    $10K PRICE DROP
    • 4 Beds
    • 3.5 Baths
    • 3,067 Sq Ft

    6986 Birmingham Ave, McCordsville, IN 46055

    Welcome to this beautiful, former model home in Weavers Landing. This spacious home features 4 generous size bedrooms and 3.5 bathrooms. The full exterior brick wrap and water view in the backyard are excellent value added features to this home. Step into the heart of the home and you will see the openness of the great room and the spacious eat-in kitchen. The well-equipped kitchen has 3cm quartz

    Thomas Nguyen F.C. Tucker Company

    6986 Birmingham Ave, McCordsville, IN 46055
  • /9

    $599,990

    New Construction
    • 4 Beds
    • 2 Baths
    • 3,613 Sq Ft

    6171 Hampton Walk Blvd, McCordsville, IN 46055

    New construction by Fischer Homes in the beautiful Hampton Walk community, This unique plan offers 4 bedrooms 2 full baths, and 1 half baths. The expansive family room is the perfect gathering space. Spacious open kitchen with a large island and walk-in pantry connects to the morning room, that walks out to the patio. Study off entryway with french doors. Tucked away rec room in the bath of home.

    Dani Robinson F.C. Tucker Company

    6171 Hampton Walk Blvd, McCordsville, IN 46055
  • /56

    $385,995

    New Construction
    • 3 Beds
    • 2.5 Baths
    • 2,300 Sq Ft

    Reagan Plan at Haven Ponds, McCordsville, IN 46055

    Welcome home to The Reagan, an open concept ranch floorplan that is personality packed and worthy of your lifestyle. This three bedroom and two-and-a-half bathroom home is the perfect option for your growing family. An optional second floor bonus room with the opportunity to add one or two more bedrooms and a full bathroom can give you even more space.Walking in from your front porch, experience

    Silverthorne Homes Builder
    4963 Rosie Blvd Unit 36907273, McCordsville, IN 46055
  • /36

    $376,000

    New Construction
    • 3 Beds
    • 2.5 Baths
    • 2,103 Sq Ft

    Chelsea Plan at Colonnade Cornerstone, McCordsville, IN 46055

    Welcome to Chelsea! Stop for a quick chat on the front porch, then head inside to find a foyer that leads to a versatile flex room and a convenient powder room. The heart of the home features a spacious kitchen that opens to a great room, creating an ideal space for entertaining, and extends to a covered patio, the perfect spot for outdoor gatherings. Make your way upstairs to find two bedrooms

    Taylor Morrison Builder
    5701 Arcade Blvd Unit 36664820, McCordsville, IN 46055
  • /38

    $314,900

    • 3 Beds
    • 2 Baths
    • 1,392 Sq Ft

    5541 Woods Pointe Dr, McCordsville, IN 46055

    Welcome to 5541 Woods Pointe Dr, a newer construction home offering clean, modern living in a growing McCordsville location. Built in 2022, this 3-bedroom, 2-bath ranch-style home offers nearly 1,400 square feet of thoughtfully designed space with a functional, open layout. Recent updates include all new carpet and fresh interior paint, giving the home a crisp, move-in-ready feel from the moment

    Devan Lunceford Totalis Real Estate Solutions

    5541 Woods Pointe Dr, McCordsville, IN 46055
  • /41

    $380,000

    $20K PRICE DROP
    • 4 Beds
    • 2.5 Baths
    • 2,856 Sq Ft

    5625 Cherrywood Ln, McCordsville, IN 46055

    Nestled in the residential area of 5625 Cherrywood LN, MCCORDSVILLE, IN 46234 in Hancock County, this single-family residence presents an attractive property in great condition. The heart of this home is surely the kitchen, featuring shaker cabinets and a backsplash, along with a large kitchen island, creating an inviting space for culinary exploration and gathering. The living room provides a

    Sean Daniels Daniels Real Estate

    5625 Cherrywood Ln, McCordsville, IN 46055
  • /24

    $501,990

    New Construction
    • 4 Beds
    • 3.5 Baths
    • 2,922 Sq Ft

    5677 Belvedere Ln, McCordsville, IN 46055

    The Liberty two-story single-family plan features a welcoming open-concept layout that’s perfect for hosting friends and family. A large center island anchors the kitchen, offering plenty of space for meal prep and casual dining. Just off the kitchen, the inviting great room keeps the conversation flowing.

    Beazer Homes Builder
    5677 Belvedere Ln, McCordsville, IN 46055
  • /12

    $359,903

    New Construction $19K PRICE DROP
    • 3 Beds
    • 2 Baths
    • 1,800 Sq Ft

    5394 Devonshire Way, McCordsville, IN 46055

    This low-maintenance, single-level home offers a spacious open layout shared between the Great Room, kitchen and dining room that helps to maximize the footprint of the interior. Two bedrooms are located off the foyer, while the luxe owner’s suite is situated privately at the other end of the home. A covered patio makes indoor-outdoor living a breeze.

    Lennar Builder
    5394 Devonshire Way, McCordsville, IN 46055
  • /6

    $436,990

    New Construction
    • 3 - 4 Beds
    • 2.5 - 3.5 Baths
    • 2,070+ Sq Ft

    Kentmore Plan at Rockport, Westfield, IN 46062

    Welcome home to the Kentmore, part of our Prestige Series. The standard layout of this home features three bedrooms, two-and-a-half bathrooms, an open-concept kitchen, a gathering room, and a two-car garage.

    M/I Homes Builder
    17591 Gruner Way Unit 36459819, Westfield, IN 46062
  • /44

    $664,990

    New Construction $85K PRICE DROP
    • 3 Beds
    • 2.5 Baths
    • 2,562 Sq Ft

    6890 Enclave Dr, McCordsville, IN 46055

    Use 6949 W Winding Bend, McCordsville, IN 46055 in GPS to find home. Beautiful new construction by Davis Homes close to Geist. Woodford floorplan with Modern Prairie elevation. Kitchen boasts SS appliances, granite countertops, upgraded cabinets, and an island and opens up into the large gathering room featuring a stone surround wood burning fireplace. Nicely sized eat-in dining nook overlooking

    David Landau Highgarden Real Estate

    6890 Enclave Dr, McCordsville, IN 46055
  • /31

    $414,999

    New Construction
    • 4 Beds
    • 3 Baths
    • 2,106 Sq Ft

    7433 Peristyle Ln, McCordsville, IN 46055

    Welcome to the Chelsea at 7433 Peristyle Lane in Colonnade! Stop for a quick chat on the front porch, then step inside to a welcoming foyer that leads past a guest bedroom with an attached full bathroom and into the heart of the home where a spacious kitchen opens to a bright great room and flows to a covered back patio that is perfect for outdoor gatherings. Upstairs, you will find two secondary

    Taylor Morrison Builder
    7433 Peristyle Ln, McCordsville, IN 46055
  • /24

    $425,000

    $15K PRICE DROP
    • 4 Beds
    • 3.5 Baths
    • 3,081 Sq Ft

    6603 Laredo Dr, McCordsville, IN 46055

    WHY BUILD when you can get all the upgrades here for LESS! AND NO WAITING! Built in 2020 and offering over 3000 SF, this 4-bedroom, 3.5 bath home in Weavers Landing delivers the space, flexibility, and finishes buyers seek in new construction-without the wait or added upgrade costs. Thoughtfully designed layout includes an open living area and kitchen with stainless and quartz, a main-level guest

    Amanda Grollnek Carpenter, REALTORS®

    6603 Laredo Dr, McCordsville, IN 46055
  • /54

    $330,000

    $20K PRICE DROP
    • 3 Beds
    • 2 Baths
    • 1,846 Sq Ft

    5792 W Port Dr, Mc Cordsville, IN 46055

    Spacious Ranch with Bonus Room over the garage. Great Room with vaulted ceilings, Kitchen with 42 inch cabinets and Breakfast Area. Split floor plan with nice size bedrooms, Primary with tub and shower. Home has been freshly painted, carpets cleaned, and new vinyl plank flooring added in some rooms. Roof new in 2016, furnace and A/C new in 2018. Instant hot water. Enjoy Bay Creek's neighborhood

    Linda Freeman F.C. Tucker Company

    5792 W Port Dr, Mc Cordsville, IN 46055
  • /32

    $547,900

    New Construction
    • 3 - 4 Beds
    • 2.5 - 3.5 Baths
    • 2,392+ Sq Ft

    LYNDHURST Plan at Colonnade, McCordsville, IN 46055

    Drees' Lyndhurst plan offers comfortable one-level living in a ranch plan with plenty of options for you to make this home suit your style. Step inside and discover a quiet home office just off the main foyer. The open central living area includes a large family room with optional fireplace, bright and airy dining area, and kitchen with serving island. A covered porch off the dining area is a

    Drees Homes Builder
    9075 Vintners Park Blvd Unit 36880758, McCordsville, IN 46055
  • /5

    $519,490

    New Construction
    • 3 - 4 Beds
    • 2 - 3 Baths
    • 2,191+ Sq Ft

    Cheswicke II Basement Plan at Rockport, Westfield, IN 46062

    Welcome to the Cheswicke II! This ranch-style home gives you the amenities needed for today’s lifestyle as well as the options to truly make it your own. Throughout, you will find a two-car garage, an open-concept kitchen, a dining nook, a gathering room, a dining room, three bedrooms, and two bathrooms.

    M/I Homes Builder
    17591 Gruner Way Unit 36492221, Westfield, IN 46062
  • /28

    $489,900

    New Construction $10K PRICE DROP
    • 2 Beds
    • 3 Baths
    • 2,172 Sq Ft

    6180 Preserve Way, McCordsville, IN 46055

    Welcome home to The Preserve@Brookside, where the charm of a Craftsman-style retreat meets the total ease of low maintenance living. This brand-new, 1 1/2 story villa by Bridgenorth Homes is designed to wrap you in comfort, featuring 2 cozy bedrooms, 3 full baths, and the rare convenience of an oversized 3-car garage-perfect for a workshop or extra storage including a laundry tub. From the

    Jeff Kucic Engel & Volkers

    6180 Preserve Way, McCordsville, IN 46055
  • /23

    $599,900

    New Construction $45K PRICE DROP
    • 3 Beds
    • 2.5 Baths
    • 2,392 Sq Ft

    5564 Cupola Ln, McCordsville, IN 46055

    This thoughtfully crafted ranch home offers the ideal combination of comfort, functionality, and modern style. Built on a durable slab foundation, the open-concept design seamlessly connects the kitchen, dining area, and family room, creating a welcoming environment for both daily living and entertaining. The primary suite serves as a private retreat with a tray ceiling and spa-inspired bath,

    Chris Schrader Drees Home

    5564 Cupola Ln, McCordsville, IN 46055
  • /38

    $445,000

    • 5 Beds
    • 3 Baths
    • 2,934 Sq Ft

    7265 Bailow Ln, McCordsville, IN 46055

    A recently completed residence, constructed in 2024, graces 7265 Bailow LN in MCCORDSVILLE, IN, USA, presenting an attractive property in great condition. The kitchen serves as a central point for daily activities, featuring a practical kitchen bar and a generously sized kitchen island, ideal for preparing meals or gathering casually. Among the three full bathrooms, one offers a refreshing

    Amanpreet Cheema Blue Flag Realty Inc

    7265 Bailow Ln, McCordsville, IN 46055

Showing Results 161 - 200, Page 5 of 6

How to Buy a Home How to Finance a Home How to Sell a Home