792

Colorado Homes for Sale with In-Law Suite

Section Image Section Image
  • /50

    $998,990

    New Construction $123K PRICE DROP
    • 4 Beds
    • 4.5 Baths
    • 3,794 Sq Ft


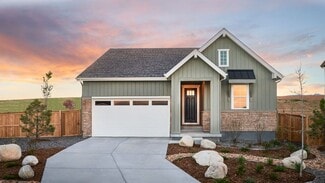
    3418 Backdrop Ct, Castle Rock, CO 80108

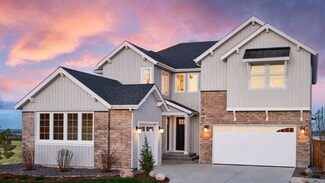
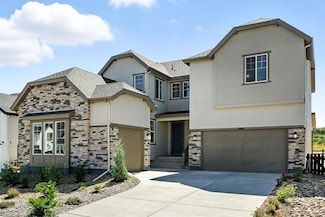
    What's Special: Multi-Gen Suite | Cul-de-Sac Lot | Greenbelt Lot.New Construction - Ready Now! Built by America's Most Trusted Homebuilder. Welcome to the Steamboat at 3418 Backdrop Court in Macanta Destination Collection! This thoughtfully designed home offers the perfect balance of shared spaces and private retreats. The multi-generational suite includes its own living area, laundry, and

    Tom Ullrich RE/MAX Professionals
    3418 Backdrop Ct, Castle Rock, CO 80108
  • /22

    $1,218,900

    New Construction
    • 5 Beds
    • 4.5 Baths
    • 3,882 Sq Ft

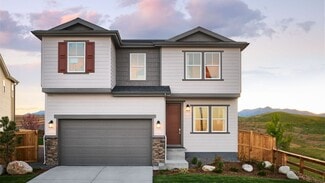
    SuperHome Plan at Red Rocks Ranch - The Grand Collection, Morrison, CO 80465

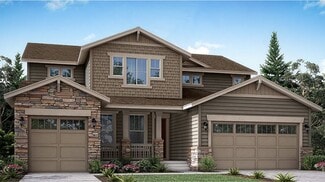
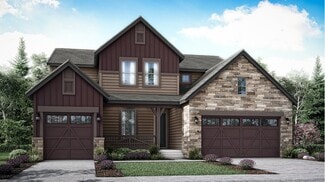
    This two-story residence includes a convenient Next Gen suite with its own private entrance, one-car garage, living space, kitchenette, bedroom and bathroom. In the main home, an open concept design promotes effortless flow between the living and dining spaces on the first level, while a loft and four bedrooms are situated on the second floor.

    Lennar Builder
    3381 S Orchard St Unit 36033994, Morrison, CO 80465
  • /40

    $979,999

    New Construction
    • 5 - 6 Beds
    • 4.5 - 5.5 Baths
    • 3,794 Sq Ft

    Steamboat Plan at Trailstone Destination Collection, Arvada, CO 80007

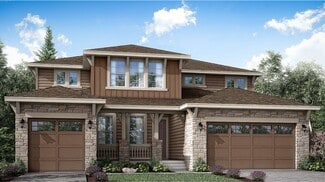
    Welcome home to the Steamboat, bringing an elegant mix of thoughtfully planned shared areas and flexible private spaces for the whole household to enjoy. From the wow-worthy, vaulted foyer you'll find the multi-generational suite is both comfortable and functional complete with a living room and kitchenette, full bedroom and bathroom, laundry and direct access to the private 3rd car garage bay.

    Taylor Morrison Builder
    9208 Russell Cir Unit 36664225, Arvada, CO 80007
  • /19

    $539,999

    New Construction
    • 3 Beds
    • 2.5 Baths
    • 1,613 Sq Ft

    Independence Plan at Trailstone Townhomes - The Westerly Collection, Arvada, CO 80007

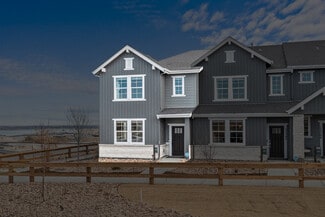
    The Independence floorplan offers the perfect blend of style and practicality. The heart of the home is a beautiful, open-concept space featuring a gourmet kitchen with a large island and walk-in pantry that flows seamlessly into the casual dining and gathering rooms. Upstairs, you'll find the ultimate convenience with a second-floor laundry room. This level also includes a full bath and two

    Taylor Morrison Builder
    17362 W 91st Ln Unit 36664242, Arvada, CO 80007
  • /22

    $882,900

    New Construction
    • 5 Beds
    • 4.5 Baths
    • 3,870 Sq Ft

    SuperHome SL Plan at Willow Bend - The Grand Collection, Thornton, CO 80602

    The largest floorplan available in the collection, this two-story home features a convenient Next Gen® suite with a private entrance, living room, kitchenette, bedroom, bathroom and versatile retreat. The first floor of the main home is host to the open-concept living and dining space, while the second level is occupied by four bedrooms and a loft.

    Lennar Builder
    5276 E 146th Ct Unit 36033963, Thornton, CO 80602
  • /61

    $898,990

    New Construction
    • 3 - 6 Beds
    • 4.5 - 5.5 Baths
    • 2,724 Sq Ft

    Snowmass Plan at Trailstone Destination Collection, Arvada, CO 80007

    Welcome home to the brand-new Snowmass. An elegant single-story home colliding functionality, high bedroom count, and expansive living spaces perfect for entertaining. From the entry, you'll find two spacious bedrooms complete with a full bathroom. Past the foyer, you've officially arrived. The breathtaking kitchen with extensive cabinetry, eat-in kitchen island and walk-in pantry seamlessly flow

    Taylor Morrison Builder
    9208 Russell Cir Unit 36664224, Arvada, CO 80007
  • /50

    $4,995,000

    Open Fri 1PM - 4PM
    • 7 Beds
    • 7.5 Baths
    • 9,479 Sq Ft

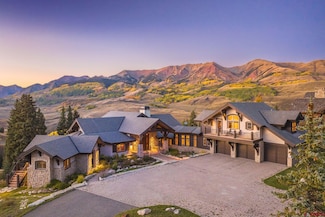
    348 Jade Rd, Silverthorne, CO 80498

    Welcome to one of Summit County's most prestigious communities - where homeowners enjoy private equestrian facilities, groomed Nordic ski trails, direct access to 180+ miles of Eagles Nest Wilderness backcountry, and the kind of gated seclusion that turns a mountain home into a generational holding. Set on the coveted southwest corner of Ruby Ranch, this 13.36-acre estate backs directly to the

    Justin Black LIV Sothebys International Realty- Breckenridge

    348 Jade Rd, Silverthorne, CO 80498
  • /49

    $750,999

    New Construction
    • 5 - 6 Beds
    • 3.5 - 5.5 Baths
    • 2,975 Sq Ft

    Fairmount Plan at Macanta City Collection, Castle Rock, CO 80108

    Meet the Fairmount, a luxurious and functional two-story multi-gen home with plenty of room for growing households. The expansive kitchen with extensive cabinetry, a large eat-in island, and walk-in pantry is the heartbeat of the home and seamlessly flows into the dining area and dramatic two-story great room. Soak in the Colorado sunshine just off the great room with two sweeping outdoor living

    Taylor Morrison Builder
    3456 Recess Lane St Unit 36664280, Castle Rock, CO 80108
  • /49

    $700,000

    • 5 Beds
    • 3 Baths
    • 3,669 Sq Ft

    49240 Antelope Dr W, Bennett, CO 80102

    Tucked away on a private one-acre homesite in Bennett, this stunning Ranch offers the perfect blend of space, comfort, and Colorado beauty. With no neighbors directly in front or behind, the home backs to open space and fronts to land that will not be developed, creating a peaceful, wide-open setting that is hard to find. From the moment you arrive, the circular drive, extensive off-street

    Kendra Lanterman West and Main Homes Inc

    49240 Antelope Dr W, Bennett, CO 80102
  • /49

    $1,549,900

    Open Sat 10AM - 1PM $50K PRICE DROP
    • 5 Beds
    • 4.5 Baths
    • 5,398 Sq Ft

    61 Blue Heron Dr, Thornton, CO 80241

    Experience exceptional lakefront living at 61 Blue Heron Drive, perfectly situated on nearly half an acre backing to a private lake with mature landscaping and breathtaking views. Enjoy lake access with non-motorized boats or electric trolling motors and fishing allowed. A grand entry with hardwood floors welcomes you and features a striking dual-sided fireplace that opens to the formal living

    Pamela Subry RE/MAX Northwest Inc

    61 Blue Heron Dr, Thornton, CO 80241
  • /20

    $559,900

    New Construction
    • 5 Beds
    • 3.5 Baths
    • 2,544 Sq Ft

    Orchid Plan at Kinston at Centerra - The Petal Collection, Loveland, CO 80538

    This new two-story Next Gen home features a suite on the first level, living area, kitchenette, bedroom and bathroom ideal for residents needing extra privacy. In the main home, a secluded study is located off the foyer, near a spacious and flexible open-concept floorplan. Four additional bedrooms are located on the second level, including the luxurious owner’s suite at the back of the home with

    Lennar Builder
    2950 Tumbling Creek Drive St Unit 39586639, Loveland, CO 80538
  • /36

    $649,900

    • 5 Beds
    • 3 Baths
    • 2,432 Sq Ft

    1879 S Winona Ct, Denver, CO 80219

    This property is the personal home of a contractor, that has been expanded and completely renovated inside and out; from the studs out including all new electrical, plumbing, mechanicals, roof, windows, siding, trim, kitchens baths. Nothing was missed. There is also a full, private entrance 2-bedroom apartment with complete kitchen, bath, family room and laundry room in the basement that can be

    Deano Makowsky RE/MAX Northwest Inc

    1879 S Winona Ct, Denver, CO 80219
  • /45

    $1,125,000

    $25K PRICE DROP
    • 4 Beds
    • 4.5 Baths
    • 3,010 Sq Ft

    160 Brice Place, Durango, CO 81303

    Set on a private lot with expansive views, just 20 minutes from downtown Durango, this incredible property offers space, flexibility, and thoughtful updates throughout. The main level features a versatile layout with two living areas and a spacious, bright kitchen with plenty of counter space, a new island, pantry cabinet, and a dedicated coffee bar. The dining area sits just off the kitchen and

    Deven Meininger Wells Group Real Estate

    160 Brice Place, Durango, CO 81303
  • /48

    $939,999

    New Construction
    • 4 - 7 Beds
    • 3.5 - 6.5 Baths
    • 3,489 Sq Ft

    Vail Plan at Trailstone Destination Collection, Arvada, CO 80007

    The extensive enhancements to the design of the Vail make this best-selling floor plan truly spectacular. Maximizing livability, this home has bonus rooms and options sure to fit your needs. Pass the study through the foyer and enter into the dramatic, two-story great room with an optional fireplace. Just off the dining area is a kid’s playroom which can be transformed into a hearth room with a

    Taylor Morrison Builder
    9208 Russell Cir Unit 36664226, Arvada, CO 80007
  • /50

    $899,000

    $36K PRICE DROP
    • 6 Beds
    • 3.5 Baths
    • 4,005 Sq Ft

    10632 Van Gordon Way Unit 1, Westminster, CO 80021

    This stunning, fully remodeled 6-bed, 3.5 bath home offers over 4,000 SQFT of beautifully updated living space. Designed for comfort and flexibility, it includes two full kitchens, 4 spacious living areas, two offices, two laundry rooms and an oversized garage. A mother-in-law suite offers exterior access to the large, fenced-in backyard, as well as a private entry through the garage with new

    Ashley Wolkomir Brokers Guild Homes

    10632 Van Gordon Way Unit 1, Westminster, CO 80021
  • /19

    $594,900

    New Construction
    • 5 Beds
    • 3.5 Baths
    • 2,534 Sq Ft

    Orchid Plan at Percheron - Petal Collection, Colorado Springs, CO 80908

    This new two-story Next Gen home features a suite on the first level, living area, kitchenette, bedroom and bathroom ideal for residents needing extra privacy. In the main home, a secluded study is located off the foyer, near a spacious and flexible open-concept floorplan. Four additional bedrooms are located on the second level, including the luxurious owner’s suite at the back of the home with

    Lennar Builder
    7696 Desert Wrangler Drive Colorado Springs Unit 37704032, Colorado Springs, CO 80908
  • /22

    $485,999

    New Construction
    • 4 Beds
    • 2.5 Baths
    • 1,803 Sq Ft

    Aurora Plan at Farmlore, Brighton, CO 80601

    Welcome to The Aurora, a fan-favorite floorplan where the front entry welcomes you into a wonderful open-concept living space, dining area, and spacious kitchen with large kitchen island. Cozy up the gathering room with an optional fireplace or add the optional patio for the ultimate indoor/outdoor livability. The second story features a private primary suite, laundry, and three additional

    Taylor Morrison Builder
    2121 Barnwood Dr Unit 36664264, Brighton, CO 80601
  • /22

    $964,900

    New Construction
    • 5 Beds
    • 4.5 Baths
    • 3,917 Sq Ft

    SuperHome Plan at Macanta - The Grand Collection, Castle Rock, CO 80108

    This spacious, two-story NextGen home features a convenient private suite with a separate entrance, living room, kitchenette, bedroom, bathroom and one-bay garage. In the main home, a generous open floorplan is shared between the Great Room, kitchen and dining nook on the first level, while a loft and four bedrooms occupy the second floor.

    Lennar Builder
    3808 Treadway Point Unit 36033996, Castle Rock, CO 80108
  • /23

    $624,999

    New Construction
    • 2 - 3 Beds
    • 2 Baths
    • 1,661 Sq Ft

    Bailey Plan at Trailstone Town Collection, Arvada, CO 80007

    Welcome to this charming ranch style home with an expansive kitchen and oversized island, walk-in pantry and large gathering room with cozy fireplace options adjacent to the casual dining area. Enjoy the Colorado sunshine with expansive outdoor living options and work from home in a private flex space that can be transformed into a study with double doors, or a third bedroom. This home design

    Taylor Morrison Builder
    9208 Russell Cir Unit 36664232, Arvada, CO 80007
  • /31

    $596,999

    New Construction
    • 3 - 4 Beds
    • 2.5 - 3.5 Baths
    • 2,061 Sq Ft

    Boulder Plan at The Town Collection at Independence, Elizabeth, CO 80107

    Welcome to the Boulder floorplan – a spacious, single-story home designed with both comfort and luxury in mind. Walking inside, our foyer brings you past two private bedrooms, a full bathroom, and a flex space, perfect for a finished study or playroom. Entering the kitchen, our open-concept design seamlessly connects the great room and dining area, so you’ll never miss a moment while entertaining

    Taylor Morrison Builder
    39411 Congress Ln Unit 36664293, Elizabeth, CO 80107
  • /37

    $689,999

    New Construction
    • 4 - 6 Beds
    • 2.5 - 4.5 Baths
    • 2,503 Sq Ft

    Granby Plan at Trailstone Town Collection, Arvada, CO 80007

    Welcome to the Granby, a charming two-story home with plenty of room for growing households. The open kitchen, dining and great room with optional fireplace are perfect for keeping loved ones connected. Cooking aficionados will enjoy a well-appointed kitchen with eat-in island and large walk-in pantry. Work from home with ease in the first-floor flex space or transform this into an additional

    Taylor Morrison Builder
    9208 Russell Cir Unit 36664236, Arvada, CO 80007
  • /42

    $749,500

    $15K PRICE DROP
    • 5 Beds
    • 3 Baths
    • 3,299 Sq Ft

    719 Niblic Dr, Grand Junction, CO 81506

    Single story living • ADU with full kitchen • Large lot with RV parking and detached shop Ranch-style home on a large, elevated lot with mature landscaping and open views of the mesa and Bookcliffs. The main home offers 2,719 sq ft of single-level living, plus a 580 sq ft detached ADU with 1 bed, 1 bath, full kitchen, and private entrance—perfect for guests, rental income, or extra flexibility.

    David Kimbrough THE AGENCY GRAND JUNCTION

    719 Niblic Dr, Grand Junction, CO 81506
  • /50

    $1,630,000

    New Construction
    • 7 Beds
    • 7 Baths
    • 5,968 Sq Ft

    6503 Still Pine Cir, Castle Pines, CO 80108

    Gorgeous 2 story Multi-Gen home with finished basement in The Canyons. This home features a separate entrance to the 2 bedroom, 1.5 bath, with kitchenette multi-gen suite. The main has 5 bedrooms, 4.5 baths, large loft, covered patio, finished basement, fireplace, and finished 3-bay split garage. Design finishes include Mirage-Muse Exclusive Grade Collection 7" engineered wood flooring in Rachel,

    Tom Ullrich RE/MAX Professionals

    6503 Still Pine Cir, Castle Pines, CO 80108
  • /18

    $646,999

    New Construction
    • 4 - 6 Beds
    • 2.5 - 5.5 Baths
    • 2,771 Sq Ft

    Silverthorne Plan at The Town Collection at Independence, Elizabeth, CO 80107

    The Silverthorne is a versatile and luxurious two-story home with plenty of room for growing households. The open kitchen, dining area and two-story great room with an optional fireplace are perfect for keeping loved ones connected. Cooking aficionados will enjoy a well-appointed kitchen with an eat-in island and a large walk-in pantry. Just off the kitchen, enjoy soaking in Colorado’s plentiful

    Taylor Morrison Builder
    39411 Congress Ln Unit 36664298, Elizabeth, CO 80107
  • /50

    $1,400,000

    • 4 Beds
    • 5 Baths
    • 4,527 Sq Ft

    175 Zephyr St, Lakewood, CO 80226

    Rare opportunity in the Belmar neighborhood to own a one-of-a-kind remodeled home with a 6 car heated garage, separate upper-level ADU, and unmatched entertaining space just minutes from Denver. Tucked on a quiet dead-end street in one of Lakewood’s most convenient locations, this custom property offers 4 bedrooms, 5 bathrooms, multiple living spaces, and a private additional unit above the

    Derek Schulze Symbio Denver Corp.

    175 Zephyr St, Lakewood, CO 80226
  • /21

    $999,900

    New Construction
    • 5 Beds
    • 4.5 Baths
    • 4,018 Sq Ft

    SuperHome Plan at Guilford Estates - The Grand Collection, Aurora, CO 80016

    This spacious, two-story NextGen home features a convenient private suite with a separate entrance, living room, kitchenette, bedroom, bathroom and one-bay garage. In the main home, a generous open floorplan is shared between the Great Room, kitchen and dining nook on the first level, while a loft and four bedrooms occupy the second floor.

    Lennar Builder
    24495 E Kettle Ct Unit 37292462, Aurora, CO 80016
  • /28

    $724,000

    $51K PRICE DROP
    • 4 Beds
    • 4 Baths
    • 3,030 Sq Ft

    1011 S Valentia St Unit 81, Denver, CO 80247

    Welcome to this beautiful home in the gated Lighthouse Villas community. This thoughtfully designed residence offers four bedrooms and four bathrooms. The main living area is bright and open, a gas fireplace, and an over-sized sliding glass doors that extend the living space outdoors. The updated kitchen offers ample storage, stainless steel appliances, a gas cooktop, and a large center island.

    Julie Bloch Burton Celladora Real Estate

    1011 S Valentia St Unit 81, Denver, CO 80247
  • /21

    $648,999

    New Construction
    • 3 - 6 Beds
    • 2.5 - 5.5 Baths
    • 2,823 Sq Ft

    The Ridgway Plan at The Town Collection at Independence, Elizabeth, CO 80107

    Welcome to our best-selling Ridgway, a contemporary family-inspired design makes the Ridgway a standout. The kitchen overlooks the everyday dining space and features an eat-in island and expansive walk-in pantry. A convenient flex space at the front of the home provides the perfect place for a study, kid's playroom, or multi-purpose room! Airy two-story volume ceilings in the great room invite

    Taylor Morrison Builder
    39411 Congress Ln Unit 36664299, Elizabeth, CO 80107
  • /47

    $3,895,000

    • 5 Beds
    • 4.5 Baths
    • 4,395 Sq Ft

    41 Barton Ridge Dr, Breckenridge, CO 80424

    Experience the perfect blend of luxury, privacy, and rare investment potential in this newer mountain-modern home in Breckenridge’s sought-after Barton Creek Reserve. Unlike most homes in the area, this property offers a unique opportunity for a short-term rental license—an increasingly rare and valuable advantage. The home includes a private lock-off apartment designed for a caretaker, helping

    Matthew Dayton Cornerstone Real Estate Co.

    41 Barton Ridge Dr, Breckenridge, CO 80424
  • /45

    $10,995,000

    • 6 Beds
    • 8 Baths
    • 7,061 Sq Ft

    28 Kokanee Ln, Crested Butte, CO 81224

    Perched above the East River Valley in the exclusive Prospect neighborhood of Mt. Crested Butte, 28 Kokanee Lane is a rare ski-in/ski-out estate offering direct access to the Prospect chairlift and the expansive network of winter/summer trails just beyond its doors. Designed by acclaimed architect Daniel Murphy and crafted by Bob Huckins Construction, this 7,061-square-foot residence embodies the

    Kiley Flint LIV Sotheby's International Realty - CB

    28 Kokanee Ln, Crested Butte, CO 81224
  • /38

    $440,000

    • 4 Beds
    • 3.5 Baths
    • 1,804 Sq Ft

    6734 Akerman Dr, Colorado Springs, CO 80923

    Stop settling for "enough" and start living in a layout that actually keeps up with you. 6735 Akerman is a masterclass in spatial design, offering a four-level floor plan that finally solves the "everyone is on top of each other" dilemma. By creating dedicated zones for work, play, and relaxation, this home turns daily chaos into a streamlined flow. Whether you’re hosting a rowdy game day in one

    Maya Lewis Redfin Corporation

    6734 Akerman Dr, Colorado Springs, CO 80923
  • /50

    $1,535,000

    • 4 Beds
    • 3.5 Baths
    • 4,413 Sq Ft

    1361 Bross Ct, Evergreen, CO 80439

    Nestled in one of North Evergreen’s favorable enclaves, The Promontory at Soda Creek offers an exceptional opportunity to experience elevated mountain living with everyday convenience. Set on a level, partially fenced lot, this property delivers a special combination of usability, privacy, and natural beauty. The thoughtfully designed open floor plan showcases exposed beams, graceful archways,

    Nancy Silverman LIV Sotheby's International Realty

    1361 Bross Ct, Evergreen, CO 80439
  • /50

    $1,750,000

    $50K PRICE DROP
    • 6 Beds
    • 5 Baths
    • 6,920 Sq Ft

    4358 W Hinsdale Ave, Littleton, CO 80128

    www.4358WHinsdale.com - Welcome to this spectacular Meadowbrook retreat where refined luxury meets effortless Colorado living. Backing to open space, this expansive property offers tranquility, and over $200,000 in recent upgrades. A new custom front door welcomes you into a grand foyer and entry to the bright formal living room which features custom 6” hickory flooring, locally milled in Pueblo,

    Vesta Homes Kentwood Real Estate DTC, LLC

    4358 W Hinsdale Ave, Littleton, CO 80128
  • /50

    $1,325,000

    $70K PRICE DROP
    • 5 Beds
    • 5 Baths
    • 6,806 Sq Ft

    7878 S Valleyhead Way, Aurora, CO 80016

    Not all luxury homes in Blackstone feel truly unforgettable — this one absolutely does. Welcome to one of the community’s most impressive and thoughtfully designed homes, where elevated design, dramatic entertaining spaces & everyday comfort come together in nearly 7,000 SQFT of turnkey living. Originally the award-winning Harmon model, this home delivers the kind of grand first impression you'll

    Brandi Wright WH Realty Co

    7878 S Valleyhead Way, Aurora, CO 80016
  • /34

    $724,999

    New Construction
    • 3 - 4 Beds
    • 2.5 - 3.5 Baths
    • 2,061 Sq Ft

    Boulder Plan at Trailstone City Collection, Arvada, CO 80007

    Welcome home to the Boulder floorplan. A sprawling single-story home designed with comfort and luxury in mind. As you enter off the foyer, you're greeted with two private and roomy bedrooms with its own full bathroom. Move down the hall into the roomy flex space to use as a study or kids' playroom. The airy kitchen features extensive cabinetry, a large eat-in island, and walk-in pantry. You won't

    Taylor Morrison Builder
    9208 Russell Cir Unit 36664214, Arvada, CO 80007
  • /45

    $2,177,000

    • 4 Beds
    • 4 Baths
    • 3,474 Sq Ft

    12006 5875 Rd, Montrose, CO 81403

    Skybreak Mesa Ranch offers the kind of acreage buyers look for in the Montrose area: usable irrigated ground, meaningful improvements, unparalleled privacy, spectacular views in every direction, and wide-ranging topographic character to create a ranch that feels both functional and distinctly its own. Key Features: •Residence: The 2-story modern farm-house style residence with a wrap-around

    Seth Craft M4 Ranch Group, LLC

    12006 5875 Rd, Montrose, CO 81403
  • /42

    $550,000

    $23K PRICE DROP
    • 2 Beds
    • 3.5 Baths
    • 1,438 Sq Ft

    8250 E 29th Ave, Denver, CO 80238

    Beautifully maintained townhome in the highly desirable Central Park South community, perfectly positioned with a serene greenway and park just outside your front door. Enjoy peaceful surroundings, tree-filled views, and a unique sightline from the guest room of the iconic former DIA control tower—now home to FlyteCo Tower brewery. Inside, the home offers a thoughtfully designed, highly

    Rey Armendariz Redfin Corporation

    8250 E 29th Ave, Denver, CO 80238
  • /49

    $1,000,000

    • 5 Beds
    • 4.5 Baths
    • 3,871 Sq Ft

    16772 Dry Camp Dr, Parker, CO 80134

    Like-new and beautifully maintained, this stunning Taylor Morrison Steamboat gem in Parker offers space, versatility, and modern comfort in one of the area’s most desirable communities. Nestled in a quiet neighborhood with scenic dog and bike paths, a brand-new pool, pickleball courts coming soon, and nearby playgrounds. Step inside to space galore and a grand open layout uniting the living room,

    Afton Fouraker Redfin Corporation

    16772 Dry Camp Dr, Parker, CO 80134
  • /44

    $1,275,000

    $275K PRICE DROP
    • 5 Beds
    • 4 Baths
    • 5,000 Sq Ft

    481 Far View Rd, Durango, CO 81303

    Incredible mountain and valley views found in this expansive King Mountain Estate home, minutes from Durango and surrounded by natural amenities. As you approach the home, you'll discover the seclusion and privacy this 4.7 acre lot perched at the top of the road provides. Upon entry, you'll immediately be drawn in by the vaulted ceilings and airy space that fills with natural light. Straight

    Max Hutcheson Wells Group Real Estate

    481 Far View Rd, Durango, CO 81303
  • /26

    $681,999

    New Construction
    • 3 - 6 Beds
    • 2.5 - 4.5 Baths
    • 2,272 Sq Ft

    Estes Plan at Sterling Ranch Ascent Village, Littleton, CO 80125

    This best-selling two-story home features an inviting entry with a main floor flex room that can be transformed into a main floor bedroom and full bath. Continue onto the spacious kitchen with a large pantry and eat-in island that opens to an airy great room and dining space. Enjoy the Colorado sunshine just off the great room with expansive outdoor living options. Head upstairs to find a

    Taylor Morrison Builder
    8958 Whiteclover St Unit 36664305, Littleton, CO 80125

Showing Results 121 - 160, Page 4 of 18

How to Buy a Home How to Finance a Home How to Sell a Home