792

Colorado Homes for Sale with In-Law Suite

Section Image Section Image Section Image
  • /45

    $875,000

    New Construction $24K PRICE DROP
    • 5 Beds
    • 3.5 Baths
    • 2,453 Sq Ft

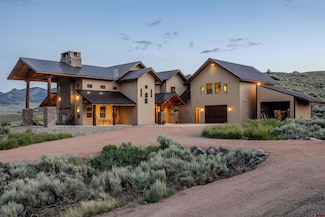
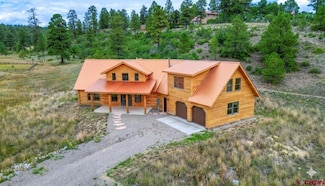
    159 Snow Cir, Pagosa Springs, CO 81147

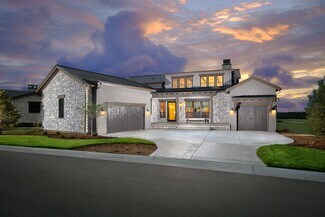
    Colorado mountain living at its finest in this beautifully crafted 5-bedroom, 3.5-bath log home in Pagosa Springs, backing directly to the San Juan National Forest and within walking distance to Lake Hatcher. Designed for both comfort and flexibility, this spacious home features rich hickory flooring, abundant southern exposure, and a warm, inviting interior filled with natural light. The

    Agent Photo

    Marcie Lewis

    Jann C Pitcher Real Estate

    (970) 426-0718

    159 Snow Cir, Pagosa Springs, CO 81147
  • /30

    $999,999

    New Construction
    • 2 Beds
    • 4 Baths
    • 2,060 Sq Ft

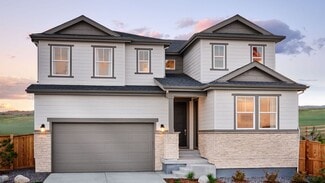
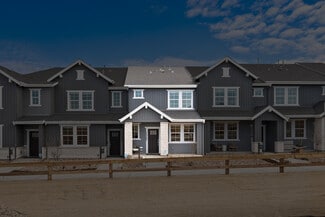
    888 S Valentia St Unit 16-103, Denver, CO 80247

    Model home available! Imagine waking up in your sun-filled corner-unit townhome in the serene, gated Prelude at TAVA Waters community. The main floor welcomes you with a wrap-around front porch, perfect for morning coffee or evening relaxation. Step inside and be greeted by an expansive great room, where natural light pours through the large picture window, casting a warm glow over the living

    Agent Photo

    Paula Mansfield

    Koelbel & Company

    (720) 790-5107

    888 S Valentia St Unit 16-103, Denver, CO 80247
  • /29

    $895,000

    New Construction
    • 3 Beds
    • 3.5 Baths
    • 2,216 Sq Ft

    802 Dahlia St, Denver, CO 80220

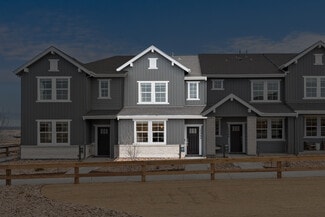
    12 Brand-new modern townhomes in the highly desirable Hale/Montclair neighborhood just blocks from the lively 9th & Colorado district with standout dining and entertainment including Culinary Dropout, Postino, Le French, Chook, and Blanco. These thoughtfully designed residences offer nearly 2,300 square feet of flexible living with 3–4 bedrooms and 3–4 bathrooms. Select end units include a

    Agent Photo

    Garrett Beserra

    MODUS Real Estate

    (720) 679-1079

    802 Dahlia St, Denver, CO 80220
  • /50

    $700,000

    New Construction
    • 3 Beds
    • 3 Baths
    • 1,662 Sq Ft

    4827 W 10th Ave, Denver, CO 80204

    ONLY 2 UNITS LEFT- Check the video out- Wolff St Townhomes-Base priced from $700,000 to $720,000 –where modern design meets investment opportunity in a prime Denver location. Situated at the corner of 10th & Wolff, these newly constructed homes are just minutes from Sloan’s Lake, the W Line light rail, Empower Field, and Downtown Denver. Enjoy walkable access to some of the city’s best dining

    Agent Photo

    Garrett Beserra

    MODUS Real Estate

    (720) 770-5486

    4827 W 10th Ave, Denver, CO 80204
  • /28

    $3,929,000

    New Construction $61K PRICE DROP
    • 6 Beds
    • 4.5 Baths
    • 3,884 Sq Ft

    512 8th St, Steamboat Springs, CO 80487

    Eighth Street Steamboat Springs is a boutique collection of three newly completed, architecturally distinct residences, located on one of downtown Steamboat’s most desirable residential streets. The final remaining residence, 512 Eighth Street, offers an expansive floor plan, designer interiors, 5 bedrooms, and a detached ADU within moments of downtown restaurants, shops, schools, and trail

    Agent Photo

    Chris Paoli

    The Agency Steamboat Springs

    (970) 840-1343

    512 8th St, Steamboat Springs, CO 80487
  • /49

    $1,400,000

    • 5 Beds
    • 4 Baths
    • 4,175 Sq Ft

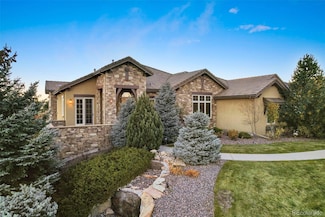
    6641 Golf Club Dr, Longmont, CO 80503

    Saying this home “has views” doesn’t begin to do it justice. To the back, a beautifully landscaped, sprawling lawn looks out onto the gorgeous Lake Valley Golf Course and foothills. And to the side, it looks across open space to the Flatirons. It’s a perfect, tucked-away setting for unbelievable amber- and coral-hued mountain sunsets, best enjoyed (along with wildlife and northern lights

    Rebecca Holley West and Main Homes Inc

    6641 Golf Club Dr, Longmont, CO 80503
  • /50

    $1,850,000

    Open Sat 1PM - 3PM
    • 6 Beds
    • 5 Baths
    • 5,137 Sq Ft

    402 E Geneseo St, Lafayette, CO 80026

    Nestled on a charming, tree lined street only two blocks to the heart of Lafayette’s Old Town District, this newly constructed residence harmoniously marries modern design with the timeless character of its surroundings. Boasting the perfect blend of classic architectural elements and contemporary amenities, this is more than a home: it’s a testament to the artful fusion of eras. The nostalgic

    Stephanie Iannone Compass Colorado, LLC - Boulder

    402 E Geneseo St, Lafayette, CO 80026
  • /33

    $591,999

    New Construction
    • 3 - 6 Beds
    • 2.5 - 4.5 Baths
    • 2,274 Sq Ft

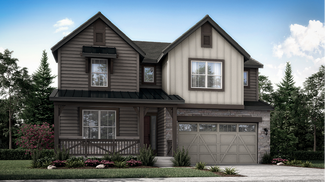
    Estes Plan at The Town Collection at Independence, Elizabeth, CO 80107

    Welcome to this captivating, adaptable home! The foyer leads to an open and spacious great room, dining area, and kitchen with a stylish island, perfect for entertaining and family time. The main floor offers a flexible space as a study or optional fourth bedroom, along with a convenient third bathroom, catering to your changing needs. Upstairs, a generous primary suite with a luxurious private

    Taylor Morrison Builder
    39411 Congress Ln Unit 36664296, Elizabeth, CO 80107
  • /37

    $650,000

    • 4 Beds
    • 4 Baths
    • 2,179 Sq Ft

    7287 W Adriatic Cir, Lakewood, CO 80227

    Like-new and filled with natural light, this stunning home in Green Gables offers the perfect blend of comfort, style, and community. Nestled in one of Jefferson County’s hidden gems, Green Gables is known for its rolling terrain, mature trees, scenic lake, miles of private trails, and an incredible community pool—creating an inviting and vibrant place to call home. A charming courtyard entry

    Lisa Hollenbeck Redfin Corporation

    7287 W Adriatic Cir, Lakewood, CO 80227
  • /19

    $812,900

    New Construction
    • 4 Beds
    • 3.5 Baths
    • 2,612 Sq Ft

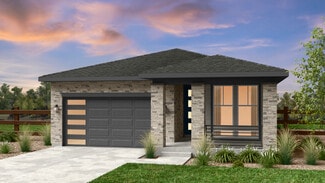
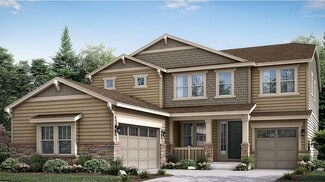
    Chelton Plan at Red Rocks Ranch - The Monarch Collection, Morrison, CO 80465

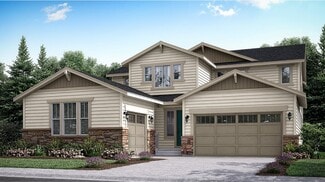
    Showcasing Lennar’s Next Gen design, this two-story residence is ideal for multigenerational households. The main home features an open layout on the first level and three bedrooms, including the owner’s suite, on the second. The private suite has its own separate entrance, living room, kitchenette, bedroom and bathroom.

    Lennar Builder
    3371 S Orchard St Unit 36033985, Morrison, CO 80465
  • /39

    $799,000

    • 6 Beds
    • 5 Baths
    • 5,283 Sq Ft

    6520 Empire Ave, Frederick, CO 80516

    This beautifully appointed home offers charming curb appeal and a spacious, light-filled interior designed for both everyday living and elevated entertaining. Seller will pay off the solar system at closing, allowing you to enjoy energy efficiency without the added cost. Inside, a formal dining room and open floor plan are enhanced by vaulted ceilings and abundant natural light. The eat-in

    Lorenzo Martinez Redfin Corporation

    6520 Empire Ave, Frederick, CO 80516
  • /35

    $1,750,000

    $550K PRICE DROP
    • 4 Beds
    • 4.5 Baths
    • 3,788 Sq Ft

    43495 County Road 18vv, Gunnison, CO 81230

    Welcome to Razor Creek Ranch, an extraordinary 60+/- acre estate nestled in serene seclusion just Southeast of Gunnison, Colorado. This one-of-a-kind property is a sanctuary of luxury and self-sustainability qualities. As you pass through the gated entrance, you'll traverse a picturesque driveway winding through 30 acres of flat pasture, all securely fenced for your horses and livestock. Perched

    Brian Cooper Bluebird Real Estate, LLC

    43495 County Road 18vv, Gunnison, CO 81230
  • /33

    $525,000

    $10K PRICE DROP
    • 3 Beds
    • 2 Baths
    • 1,571 Sq Ft

    1351 S Patton Ct, Denver, CO 80219

    Offering a Seller - Assisted PERMANENT BUY DOWN for a monthly savings up to $350! Incentive is subject to buyer's ability to qualify. Please contact the listing team for program details: 720-261-7278This move-in ready gem has 3 bedrooms, 2 baths and is conveniently located in Denver’s Mar Lee neighborhood—charm, modern updates, and versatile living all in one. The current layout is an up/down

    Mycah Healey MODUS Real Estate

    1351 S Patton Ct, Denver, CO 80219
  • /47

    $975,000

    Open Fri 10AM - 1PM Coming Soon
    • 3 Beds
    • 4 Baths
    • 4,063 Sq Ft

    8131 E 148th Dr, Thornton, CO 80602

    Dreams of living on the 12th hole of the Heritage Todd Creek Golf Club can come true! This stunning Lennar “Gable” ranch model in Heritage Todd Creek offers 4,063 finished sq. ft., breathtaking mountain views, unforgettable sunsets, and exceptional upgrades throughout.The main floor features luxury engineered wood flooring, white-toned granite countertops, dual ovens, five-burner gas cooktop,

    Carra Riley Brokers Guild Real Estate

    8131 E 148th Dr, Thornton, CO 80602
  • /47

    $1,150,000

    • 5 Beds
    • 5 Baths
    • 5,350 Sq Ft

    18984 W 85th Bluff, Arvada, CO 80007

    This incredible home is the ultimate entertainer’s paradise! The expansive kitchen is a chef’s dream, featuring sleek granite countertops, a top-of-the-line induction cooktop, double ovens, and a large island with counter seating—perfect for gathering friends and family. A cozy breakfast nook and walk-in pantry add even more convenience. Each spacious bedroom comes with its own nearby bathroom

    Motif Shelton Redfin Corporation

    18984 W 85th Bluff, Arvada, CO 80007
  • /34

    $611,999

    New Construction
    • 4 - 7 Beds
    • 3.5 - 5.5 Baths
    • 2,503 Sq Ft

    Granby Plan at The Town Collection at Independence, Elizabeth, CO 80107

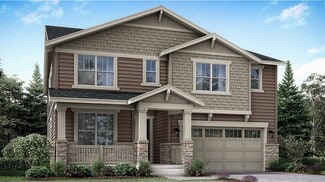
    A versatile two-story home with plenty of room for growing families. The open kitchen, casual dining and gathering room with optional fireplace are perfect for keeping families connected. Cooking aficionados will enjoy a well-appointed kitchen with eat-in island, large walk-in pantry, and the option of a prep kitchen just outside the pantry. Or instead of a prep kitchen, the space can be turned

    Taylor Morrison Builder
    39411 Congress Ln Unit 36664297, Elizabeth, CO 80107
  • /71

    $424,900

    New Construction $25K PRICE DROP
    • 4 Beds
    • 3 Baths
    • 1,845 Sq Ft

    The Spruce Mountain Plan at Pueblo West, Pueblo Wes, CO 81007

    Welcome to the Spruce Mountain Floor Plan. This inviting single-level home offers a total of four spacious bedrooms and three full bathrooms designed for modern comfort and convenience. The primary suite includes a walk-in closet, while the additional bedrooms provide ample space for family or guests. The kitchen features a large granite top island and walk-in pantry, creating the perfect setup

    Westover Homes Builder
    380 Ashford Dr Unit 39854340, Pueblo Wes, CO 81007
  • /36

    $583,999

    New Construction
    • 3 - 4 Beds
    • 2.5 - 3.5 Baths
    • 2,106 Sq Ft

    Eagle Plan at The Town Collection at Independence, Elizabeth, CO 80107

    Welcome to this stunning home, where luxury and functionality intertwine! Step inside the inviting foyer, and prepare to be wowed by the expansive great room and kitchen, seamlessly connected for effortless entertaining. The kitchen's island and the adjacent dining area sets the stage for memorable gatherings. For those seeking additional space, the optional finished basement awaits, complete

    Taylor Morrison Builder
    39411 Congress Ln Unit 36664294, Elizabeth, CO 80107
  • /38

    $789,999

    New Construction
    • 5 - 6 Beds
    • 3.5 - 5.5 Baths
    • 2,975 Sq Ft

    Fairmount Plan at Trailstone City Collection, Arvada, CO 80007

    Meet the Fairmount, a luxurious and functional two-story home with plenty of room for growing households. The expansive kitchen with extensive cabinetry, a large eat-in island, and walk-in pantry is the heartbeat of the home and seamlessly flows into the dining area and dramatic two-story great room. Soak in the Colorado sunshine just off the great room with two sweeping outdoor living options.

    Taylor Morrison Builder
    9208 Russell Cir Unit 36664215, Arvada, CO 80007
  • /44

    $2,300,000

    • 4 Beds
    • 4 Baths
    • 3,427 Sq Ft

    15 Kubler St, Crested Butte, CO 81224

    Welcome to 15 Kubler Street, a thoughtfully designed mountain home on a spacious .42-acre corner lot in Crested Butte South, boasting mountain views, a separate garage apartment, an abundance of natural light, and year-round efficiency. This south-facing main residence features three bedrooms, three bathrooms, and a flexible loft. All three bedrooms are conveniently located on the first floor,

    Heather Woodward Berkshire Hathaway HomeServices Today Realty & Associates

    15 Kubler St, Crested Butte, CO 81224
  • /45

    $1,194,875

    • 4 Beds
    • 4 Baths
    • 1,924 Sq Ft

    1326 County Road 250, Durango, CO 81301

    Ever dreamed of owning your own private fairy wonderland just minutes from town—with built-in income potential? Tucked into a beautifully treed and serene 5+ acre setting on coveted County Road 250, this unique property offers a rare blend of privacy, charm, and convenience—less than 10 minutes to downtown Durango and moments from local favorites including a bakery, pizzeria, restaurants, and

    Samantha Gallant Keller Williams Realty Southwest Associates, LLC

    1326 County Road 250, Durango, CO 81301
  • /20

    $542,900

    New Construction $5K PRICE INCREASE
    • 5 Beds
    • 3 Baths
    • 2,544 Sq Ft

    Orchid Plan at Ledge Rock - The Petal Collection, Johnstown, CO 80534

    This new two-story Next Gen home features a suite on the first level, living area, kitchenette, bedroom and bathroom ideal for residents needing extra privacy. In the main home, a secluded study is located off the foyer, near a spacious and flexible open-concept floorplan. Four additional bedrooms are located on the second level, including the luxurious owner’s suite at the back of the home with

    Lennar Builder
    4025 Amanda Dr Unit 38777614, Johnstown, CO 80534
  • /27

    $788,990

    New Construction
    • 2 - 4 Beds
    • 2 - 3 Baths
    • 1,694 Sq Ft

    Bailey Plan at Sterling Ranch Ascent Village, Littleton, CO 80125

    Welcome to this charming ranch style home with an expansive kitchen and oversized island, walk-in pantry and large gathering room with cozy fireplace options adjacent to the casual dining area. Enjoy the Colorado sunshine with expansive outdoor living options and work from home in a private flex space that can be transformed into a study with double doors, or a third bedroom. This home design

    Taylor Morrison Builder
    8958 Whiteclover St Unit 36664302, Littleton, CO 80125
  • /43

    $2,550,000

    • 5 Beds
    • 4 Baths
    • 3,694 Sq Ft

    306 Golden Eagle Rd, Silverthorne, CO 80498

    Completely rebuilt from the studs out, this 5-bedroom, 4-bath home in Eagle Nest Subdivision delivers true new-construction living in an established, tree-lined mountain setting. Every system, surface & finish has been replaced, including insulation, siding, windows, drywall, electrical & interiors throughout — all selected for longevity & zero exterior maintenance. Extensive new landscaping,

    The Alpenglow Team Redfin Corporation

    306 Golden Eagle Rd, Silverthorne, CO 80498
  • /40

    $2,075,000

    New Construction
    • 4 - 6 Beds
    • 6 Baths
    • 4,459+ Sq Ft

    Residence 1 Plan at The Village at Castle Pines - The Summit at Castle Pines, Castle Rock, CO 80108

    Residence 1 at The Summit at Castle Pines is a flexible single-story home offering 4,459 SQ. FT. of living space with four to six bedrooms. The home features an inviting porch with a study off the foyer. Past the entrance hall is the kitchen, including a butler's pantry and center preparation island, plus an optional wet bar. The large island overlooks the dining and great rooms, complete with a

    Trumark Homes Builder
    8033 Golden Bear Ln Unit 36860556, Castle Rock, CO 80108
  • /42

    $1,100,000

    • 3 Beds
    • 3.5 Baths
    • 3,880 Sq Ft

    18401 W 93rd Place, Arvada, CO 80007

    South-facing home featuring exceptional upgrades well beyond builder standards. Designed with an open, light-filled layout with abundant windows, oversized doors, quality finishes, and high-end designer lighting throughout. The chef's kitchen showcases quartz countertops, abundant cabinet and prep space, dual ovens, pendant lighting, and a dedicated butler's pantry/coffee bar - ideal for

    Brenna Gibson eXp Realty, LLC

    18401 W 93rd Place, Arvada, CO 80007
  • /50

    $2,300,000

    $200K PRICE DROP
    • 5 Beds
    • 5.5 Baths
    • 5,814 Sq Ft

    3219 Castle Butte Dr, Castle Rock, CO 80109

    Set deep within the rolling hills of Keene Ranch, this private contemporary estate offers true Colorado luxury without the noise or visibility of I-25. Situated on 7.64 acres with sweeping mountain and valley views, 3219 Castle Butte Drive delivers serenity, space, and sophisticated design just minutes from Castle Rock. Designed for effortless main-level living with a walkout lower level, this

    Joan Pratt RE/MAX Professionals

    3219 Castle Butte Dr, Castle Rock, CO 80109
  • /30

    $748,990

    New Construction
    • 3 - 4 Beds
    • 2.5 - 3.5 Baths
    • 2,122 Sq Ft

    Eagle Plan at Sterling Ranch Ascent Village, Littleton, CO 80125

    Welcome to this stunning home, where luxury and functionality intertwine! Off the foyer, enter into the expansive kitchen, dining room, and great room as it sets the stage for memorable gatherings. Ascend to the second floor and discover two spacious bedrooms alongside a grand primary suite and walk-in closet, plus a comfortable loft. Enjoy additional storage space or a home gym with the included

    Taylor Morrison Builder
    8958 Whiteclover St Unit 36664304, Littleton, CO 80125
  • /46

    $2,094,000

    • 6 Beds
    • 5 Baths
    • 4,762 Sq Ft

    66 Sitzmark Cir, Breckenridge, CO 80424

    Welcome to this stunning Breckenridge retreat ideal for gathering and entertaining with easy access to the Breckenridge ski lifts. This home offers 6 bedrooms plus a flex room, 5 bathrooms, and 4,762 sq. ft. of living across three levels, each with its own deck or patio and separate living spaces. Majority of the home was completed or updated in 2008. The most recent updates include a newly

    Kim Stevenson Breckenridge Associates R.E.

    66 Sitzmark Cir, Breckenridge, CO 80424
  • /16

    $757,900

    New Construction
    • 4 - 5 Beds
    • 4.5 Baths
    • 3,420 Sq Ft

    Big Sky Eight Plan at Barefoot - Big Sky Portfolio, Firestone, CO 80504

    Not to frighten you, but what if the in-laws were to ask if they could come stay for a month? In this home, with its first-floor guest suite complete with private entrance, it’s not a scary thought at all. The four-car garage makes the situation even more ... survivable. As does a large open kitchen with cabinets for days, an oversized pantry and an eight-foot-long island for extended-family

    Brookfield Residential Builder
    12792 Bend Court St Unit 37232696, Firestone, CO 80504
  • /22

    $882,900

    New Construction
    • 5 Beds
    • 4.5 Baths
    • 3,882 Sq Ft

    SuperHome Plan at Willow Bend - The Grand Collection, Thornton, CO 80602

    A Next Gen home design, this plan features an attached suite with a personal entry, living area, kitchenette, bedroom, bathroom and single-car garage that offers private living for a variety of arrangements. In the main home, the seamless first-floor living area opens directly to a rear deck, perfect for entertaining. Upstairs are a versatile loft, three bedrooms and the owner’s suite with a

    Lennar Builder
    5276 E 146th Ct Unit 36033965, Thornton, CO 80602
  • /22

    $499,999

    New Construction
    • 3 Beds
    • 2.5 Baths
    • 1,420 Sq Ft

    Frontier Plan at Trailstone Townhomes - The Westerly Collection, Arvada, CO 80007

    From the front porch, you will be greeted with a large open floor plan, featuring a kitchen with large island and pantry, spacious gathering room and casual dining area. Upstairs boasts a comfortable owner’s suite with a walk-in closet and a 4-piece bath, laundry room, two additional bedrooms and full bath.

    Taylor Morrison Builder
    17362 W 91st Ln Unit 36664241, Arvada, CO 80007
  • /32

    $550,000

    • 5 Beds
    • 3 Baths
    • 2,210 Sq Ft

    4161 Milwaukee St, Denver, CO 80216

    Welcome to this thoughtfully updated home offering versatility, comfort, and income potential, all in a prime location near Tighe Brothers Distillery, Dunham Park, and just minutes from I-70 and RiNo. The main level features three spacious bedrooms plus a flexible bonus room, perfect for a home office, playroom, or creative space. The kitchen has been fully remodeled with brand-new cabinets,

    Elizabeth Zimmermann Redfin Corporation

    4161 Milwaukee St, Denver, CO 80216
  • /49

    $1,580,000

    • 3 Beds
    • 2 Baths
    • 3,546 Sq Ft

    4797 Ponderosa Trail, Littleton, CO 80125

    Nestled among the ancient red rock formations and foothills of Roxborough Park, this exceptional home offers a rare blend of natural beauty and thoughtful design. Wildlife is abundant, and miles of scenic trails are just moments away, creating a truly Colorado lifestyle.Built with meticulous attention to detail and quality, this home showcases craftsmanship throughout. The welcoming front

    Kim DeGrande RE/MAX Synergy

    4797 Ponderosa Trail, Littleton, CO 80125
  • /15

    $759,900

    New Construction
    • 5 Beds
    • 4 Baths
    • 2,763 Sq Ft

    Stonehaven Plan at Willow Bend - The Monarch Collection, Thornton, CO 80602

    This two-story home offers an open layout where the Great Room, nook and kitchen merge effortlessly on the first level, while a bedroom near the foyer is an ideal space for overnight guests. The second floor provides plenty of space for the whole family with four more bedrooms, including the owner’s suite with dual walk-in closets and a spa-inspired bathroom.

    Lennar Builder
    5276 E 146th Ct Unit 36033956, Thornton, CO 80602
  • /50

    $1,600,000

    Open Sat 1PM - 4PM $150K PRICE DROP
    • 4 Beds
    • 4.5 Baths
    • 4,815 Sq Ft

    4616 Sonado Place, Parker, CO 80134

    Contact Listing Agent to inquire about new interior paint and carpet! A masterpiece home built by revered Bainbridge Custom Homes in the renowned Pradera Golf Club. A rare ranch model home with the finest appointments and upgrades throughout – the superior quality speaks for itself. Bainbridge/Forest Glen custom home with the modern, bright, light and open style popular in today’s market but

    Dotson Skaggs Kentwood Real Estate DTC, LLC

    4616 Sonado Place, Parker, CO 80134
  • /42

    $679,900

    • 5 Beds
    • 5 Baths
    • 2,704 Sq Ft

    607 28 3 4 Rd, Grand Junction, CO 81506

    2 shops • ADU • No HOA • Pond on property • RV parking • Fenced yard Single-story 5 bed (4 in main house, 1 in ADU), 5 bath (3 in main house, 1 in ADU, 1 in shop) property on a spacious lot with no HOA and a private pond. The main house offers 4 bedrooms and 3 baths with an open-concept living and kitchen layout, wood look LVP flooring, a pellet stove, and a bonus room ideal for a home office or

    David Kimbrough THE AGENCY GRAND JUNCTION

    607 28 3 4 Rd, Grand Junction, CO 81506
  • /28

    $959,999

    New Construction
    • 4 - 6 Beds
    • 3.5 - 5.5 Baths
    • 3,523 Sq Ft

    Keystone II Plan at Trailstone Destination Collection, Arvada, CO 80007

    You have arrived. Indulge in the distinctive design features that make the Keystone II a home to remember. The open concept Keystone II showcases traditional features like a statement foyer and formal dining room while offering the contemporary livability features the whole family dreams of. On the first level, the grand gathering room impresses with statement-making vaulted ceilings and

    Taylor Morrison Builder
    9208 Russell Cir Unit 36664223, Arvada, CO 80007
  • /16

    $895,900

    New Construction
    • 5 Beds
    • 4.5 Baths
    • 3,498 Sq Ft

    Prescott Plan at Willow Bend - The Grand Collection, Thornton, CO 80602

    A spacious open floorplan found on the first level of this two-story home hosts the Great Room, kitchen and dining nook, while a formal dining room and outdoor space offer ample room for entertaining friends and family. The study is ideal for those who need a home office. Designed for comfortable family living, the home boasts a total of five bedrooms, each with convenient access to a full-sized

    Lennar Builder
    5276 E 146th Ct Unit 36033961, Thornton, CO 80602
  • /21

    $479,999

    New Construction
    • 3 Beds
    • 2.5 Baths
    • 1,371 Sq Ft

    Discovery Plan at Trailstone Townhomes - The Westerly Collection, Arvada, CO 80007

    The Discovery home design features a U-shaped kitchen that is open to the casual dining room and welcoming gathering room. Upstairs, you will find two secondary bedrooms, a full bathroom, and laundry room in addition to the large owner’s suite with a walk-in closet and a private 4-piece bath.

    Taylor Morrison Builder
    17362 W 91st Ln Unit 36664240, Arvada, CO 80007

Showing Results 81 - 120, Page 3 of 18

How to Buy a Home How to Finance a Home How to Sell a Home